_(8).jpg?1742429432)
BEDS3
BATHS2 full 1 partial
SQUARE FEET1,595
MLS#2801760
STATUSActive
PROPERTY TYPEResidential - Single Family
SUBDIVISIONSpring Mountain Ranch
Property Description
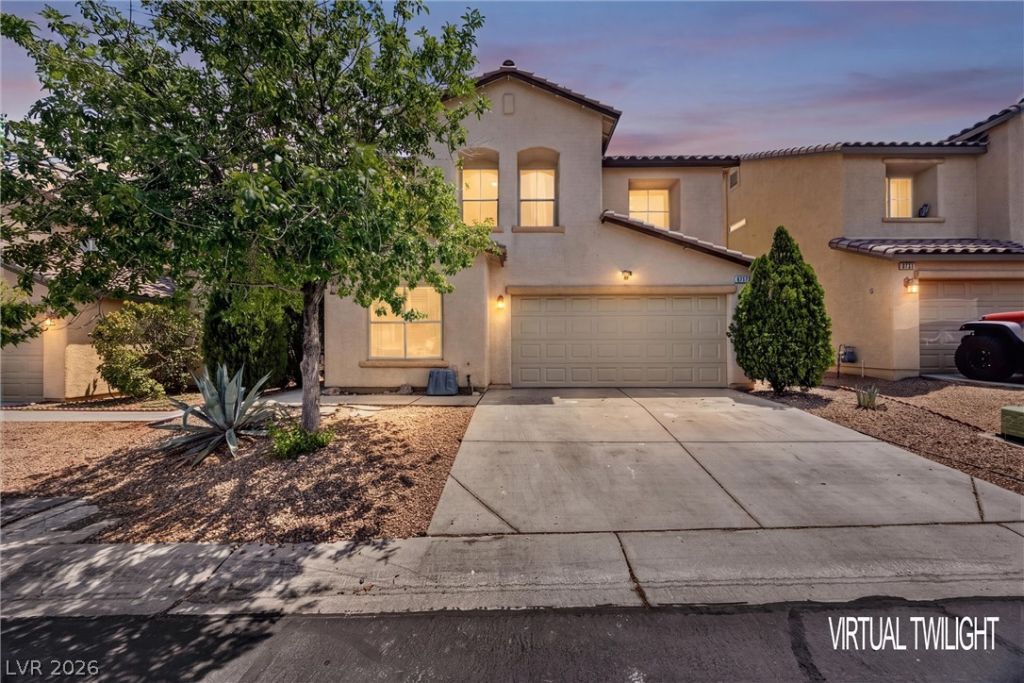
Assumable 2.75% Interest Rate?an incredible opportunity! Beautiful 3-bedroom, 2.5-bath home with 1,595 sq. ft. in the desirable Silver Crossing community. Flexible downstairs room can serve as an office, den, or easily convert into a 4th bedroom, plus a spacious upstairs loft for additional living space. Enjoy an easy-maintenance landscaped backyard, perfect for relaxing or entertaining. Owned solar helps offset energy costs. Ideally located near Durango & Farm with shopping, dining, parks, and Gilcrease Orchard just minutes away. Rare assumable loan, energy-saving solar, versatile floor plan, and prime location?schedule your showing today!
Property Features
Property Type: Residential - Single Family
Cooling: Central Air, Electric
Garage: 2 car attached
Heating: Central, Gas
Home Style: Two Story
Lot Size: 0.07 Acres
Roof Type: Pitched, Tile
Stories: 2.0
Taxes: $1,506
Year Built: 2004
Amenities
Ceiling Fan(s)
Window Treatments
Private Yard
Sprinkler/Irrigation
Feature Descriptions
Appliances: Disposal, Gas Range, Microwave, Refrigerator
Association Amenities: None
Days on Site: 5
Fencimg: Block, Back Yard, Vinyl
Flooring: Carpet, Ceramic Tile
HOA Fee: 45/ Monthly
Laundry: Gas Dryer Hookup, Upper Level
Lot: Drip Irrigation/Bubblers, Desert Landscaping, Landscaped, < 1/4 Acre
Parcel#: 125-08-814-071
Parking: Attached, Garage, Garage Door Opener, Inside Entrance, Private
Parking Notes: Attached, Garage, Garage Door Opener, Inside Entrance
Sewer: Public Sewer
Utilities: Underground Utilities
Water: Public
Window: Blinds, Double Pane Windows
Room Sizes
Loft: 12 X 10
Family Room: 16 X 12
Den: 10 X 9
Bedroom 3: 11 X 10
Bedroom 2: 11 X 10
Primary Bedroom: 15 X 14
Local Schools
High School: Arbor View
Middle School: Cadwallader Ralph
Elementary School: Bilbray, James H.,Bilbray, James H.
Listed By / Shown By
Listed By
Agency Name: eXp Realty
Agency Contact: (702) 773-0978
Agent Name: Kealahni Mejia

Shown By
Agent Name: Eric Ensign
Agent Phone: Cell: (702) 278-4118
Agency Title: Wardley Real Estate

Estimate Your Payment
Estimated Payment
$ 1,749.34 per month $1,508.63 Principal & Interest $125.50 Property Tax $115.21 Homeowner's Insurance
8717 Pitch Fork Avenue | MLS# 2801760
This single family home located at 8717 Pitch Fork Avenue, Las Vegas, NV 89143 is currently listed for sale with an asking price of $395,000. This property was built in 2004 and has 3 bedrooms and 2 full and 1 partial baths with 1595 sq. ft. Pitch Fork Avenue is located in the Spring Mountain Ranch subdivision. Search Spring Mountain Ranch real estate on ericensign.wardleyre.com today.