_(8).jpg?1742429432)
BEDS5
BATHS3 full
SQUARE FEET2,108
MLS#2746332
STATUSActive
PROPERTY TYPEResidential - Single Family
SUBDIVISIONElysium Terracce
Property Description
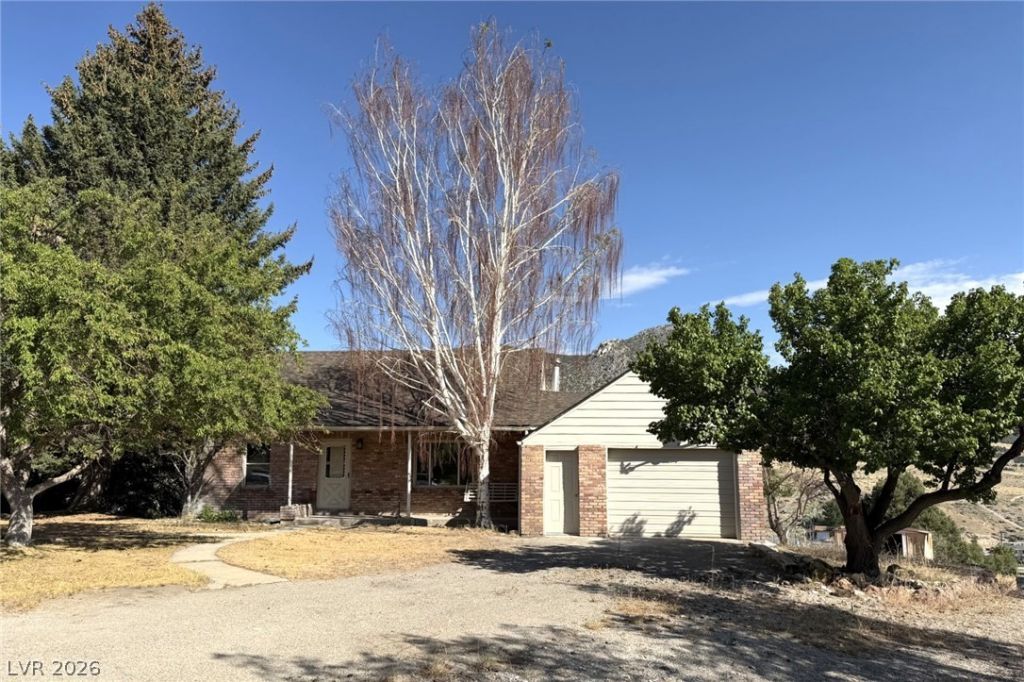
PRIME TERRACE LOCATION WITH VIEWS~This charming home offers city and mountain views and sits near a nicely maintained park, offering location and views.Featuring 5 bedrooms and 3 baths, this home blends Victorian flair with modern updates. Custom kitchen with quartz countertop, custom cabinets and new stainless Samsung appliances. Three levels of spacious living provide flexibility and comfort throughout. The lower level boasts a large family room with a wet bar and walk-out patio, perfect for entertaining or relaxing.The home has been remodeled and is move-in ready, with drywall throughout, a new roof, new windows, central heating/air conditioning, and all-electric utilities. Attached 1 car garage and off-street parking.Showings by appointment for pre-approved buyers only.
Property Features
Property Type: Residential - Single Family
Cooling: Central Air, Electric
Garage: 1 car attached
Heating: Central, Electric, High Efficiency
Home Style: Two Story
Lot Size: 0.48 Acres
Roof Type: Composition, Shingle
Stories: 2.0
Taxes: $1,192
Year Built: 1955
Amenities
Bedroom on Main Level
Ceiling Fan(s)
Primary Downstairs
Balcony
Deck
Porch
Patio
Shed
Feature Descriptions
Appliances: Dishwasher, Electric Range, Microwave, Refrigerator
Association Amenities: None
Days on Site: 193
Exterior: Drywall
Fencimg: None
Flooring: Carpet, Concrete, Luxury Vinyl Plank
Laundry: Electric Dryer Hookup, Laundry Closet
Lot: 1/4 to 1 Acre Lot, Front Yard
Parcel#: 001-461-01
Parking: Attached, Garage, Guest, Open, Private, RV Potential
Parking Notes: Attached, Garage, Guest, Open, Private, RV Potential
Patio/Porch: Balcony, Covered, Deck, Patio, Porch
Sewer: Public Sewer
Special View Info: City, Park/Greenbelt, Mountain(s)
Utilities: Electricity Available
Water: Public
Window: Double Pane Windows
Room Sizes
Kitchen: 11 X 8
Family Room: 17 X 12
Bedroom 5: 10 X 9
Bedroom 4: 10 X 10
Bedroom 3: 17 X 10
Bedroom 2: 17 X 10
Primary Bedroom: 12 X 11
Living Room: 18 X 12
Local Schools
High School: White Pine High School
Middle School: White Pine Middle School
Elementary School: Norman, David E.,Norman, David E.
Listed By / Shown By
Listed By
Agency Name: Keller Williams MarketPlace
Agency Contact: (775) 217-1842
Agent Name: Jami Brinkerhoff

Shown By
Agent Name: Eric Ensign
Agent Phone: Cell: (702) 278-4118
Agency Title: Wardley Real Estate

Estimate Your Payment
Estimated Payment
$ 1,578.88 per month $1,374.57 Principal & Interest $99.33 Property Tax $104.97 Homeowner's Insurance
1 Carson Court | MLS# 2746332
This single family home located at 1 Carson Court, Ely, NV 89301 is currently listed for sale with an asking price of $359,900. This property was built in 1955 and has 5 bedrooms and 3 full baths with 2108 sq. ft. Carson Court is located in the Elysium Terracce subdivision. Search Elysium Terracce real estate on ericensign.wardleyre.com today.