_(8).jpg?1742429432)
BEDS3
BATHS2 full 1 partial
SQUARE FEET2,614
MLS#2803804
STATUSActive
PROPERTY TYPERental - Single Family
SUBDIVISIONCadence Nghbrhd Parcel 3-J3 3-J5-Phase 2 Srnt Phase 2
Property Description
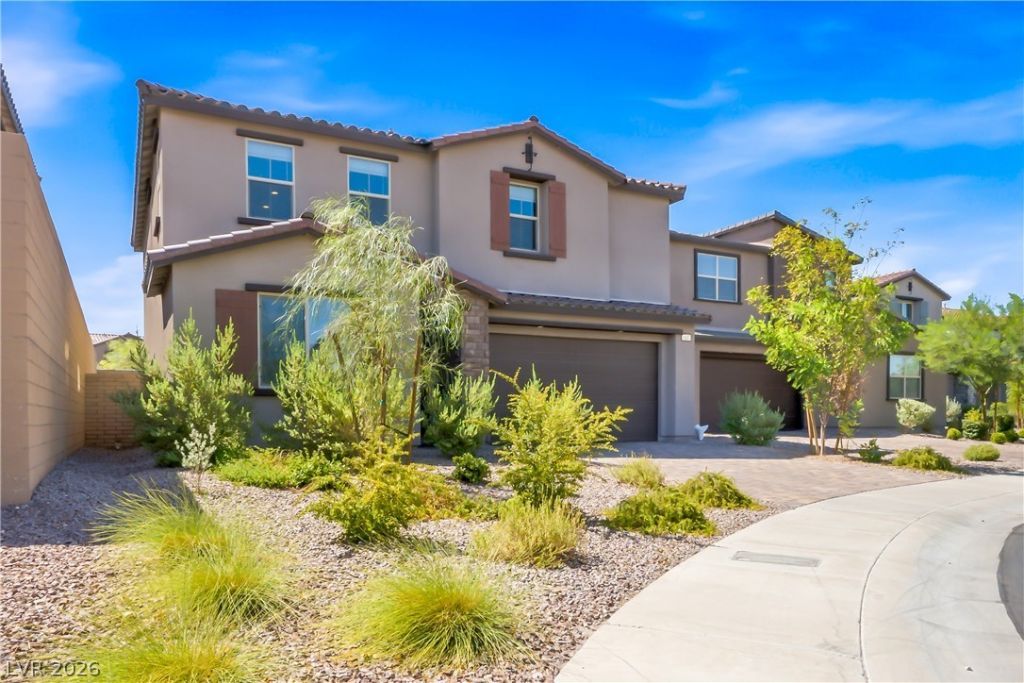
Welcome home to this beautifully designed 3-bedroom, loft, den downstairs with 2.5-baths, nestled in the vibrant master-planned community of Cadence. Barely lived in, this new construction home offers high end finishes throughout. At the heart of the home, the gourmet kitchen features an oversized extended island that's perfect for gathering with family and friends. An extended 2-car garage provides plenty of room for vehicles, storage, or hobbies, while the versatile downstairs flex space is ideal for a home office, playroom, fitness area, or whatever best fits your lifestyle. A spacious backyard with no neighbors behind offers plenty of privacy. Outside your door, you'll enjoy community parks, scenic walking trails, and the convenience of nearby shopping and dining, making it easy to feel right at home. Credit worthiness is required and subject to review / approval. A credit score of 680 or higher is required, in addition to a $3,000.00 deposit, must provide proof of income 2.5X the rent amount with paystubs, ID, and last 2 months of bank statements. All adult residents must apply to be qualified. App fee of $50 per applicant.
Property Features
Property Type: Rental - Single Family
Cooling: Central Air, Electric
Garage: 2
Heating: Central, Gas
Home Style: Two Story
Lot Size: 0.10 Acres
Roof Type: Tile
Stories: 2.0
Year Built: 2024
Amenities
Handicap Access
Outdoor Living Area
Feature Descriptions
Appliances: Dryer, Dishwasher, Disposal, Gas Range, Microwave, Refrigerator, Washer/Dryer, Washer/DryerAllInOne, Washer
Association Amenities: Jogging Path
Exterior: Frame, Stucco
Fencimg: Block, Back Yard
Flooring: Carpet, Ceramic Tile
Laundry: Gas Dryer Hookup, Upper Level
Parcel#: 179-07-622-007
Parking: Garage, Private
Parking Notes: Garage, Private
Pets Allowed: No
Utilities: Cable Available
Room Sizes
Great Room: 22 X 18
Loft: 15 X 12
Kitchen: 19 X 10
Bedroom 3: 12 X 12
Bedroom 2: 12 X 12
Primary Bedroom: 16 X 19
Local Schools
High School: Basic Academy
Middle School: Brown B. Mahlon
Elementary School: Sewell, C.T.,Sewell, C.T.
Listed By / Shown By
Listed By
Agency Name: Simply Vegas
Agency Contact: (702) 606-4815
Agent Name: Jack Graham

Shown By
Agent Name: Eric Ensign
Agent Phone: Cell: (702) 278-4118
Agency Title: Wardley Real Estate

101 Bella Nice Drive | MLS# 2803804
This property located at 101 Bella Nice Drive , Henderson, NV 89015 is currently listed for rent with an asking price of $3,000 / Monthly. Search Henderson real estate on ericensign.wardleyre.com today.