_(8).jpg?1742429432)
BEDS3
BATHS2 full 1 partial
SQUARE FEET1,849
MLS#2834532
STATUSActive
PROPERTY TYPEResidential - Single Family
SUBDIVISIONRacetrack Boulder Ii
Property Description
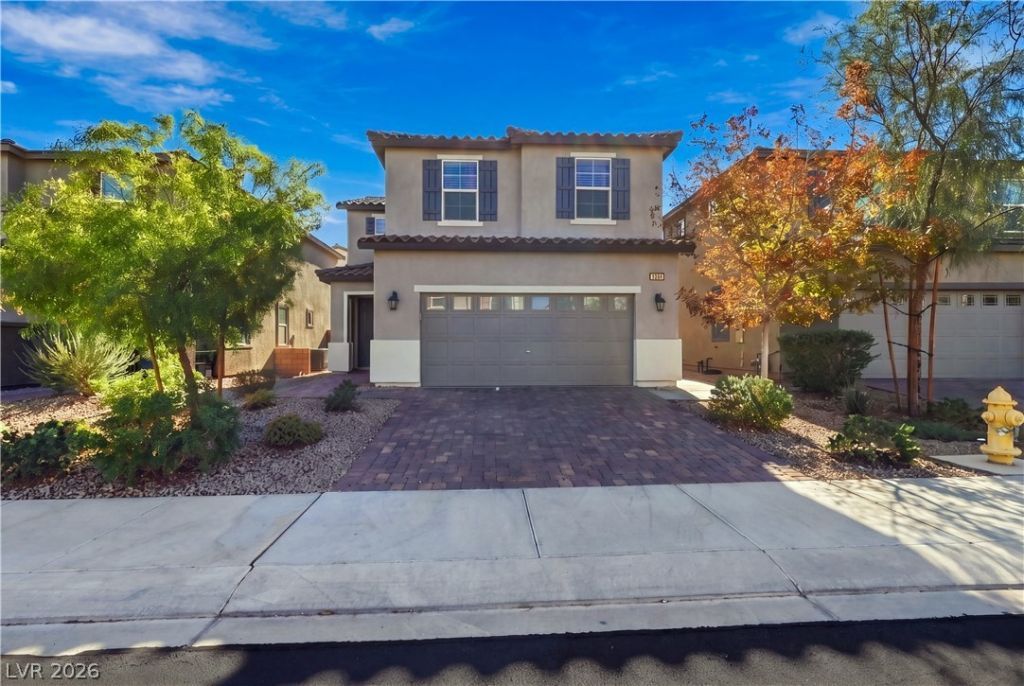
Welcome to 1015 Huckburn Ave! This beautiful two-story home offers a perfect blend of comfort, style, and functionality. Step inside to discover a bright, open-concept living space featuring a spacious kitchen with a large center island, sleek countertops, dark cabinetry, and stainless steel appliances. The seamless flow between the kitchen, dining, and living areas makes everyday living and entertaining a breeze. An added plus is the insulated garage equipped with a mini-split heating and cooling system, providing year-round climate control for complete comfort. Step outside to your private backyard retreat, complete with lush artificial turf, low-maintenance landscaping, and an expansive covered patio with string lighting—perfect for relaxing or hosting gatherings year-round. The attractive curb appeal, paver driveway, and thoughtfully designed outdoor spaces add to this home's charm. Conveniently located in Henderson with easy access to shopping, dining, parks, and everyday amenities. Don't miss your opportunity to make this home yours!
Property Features
Property Type: Residential - Single Family
Cooling: Central Air, Electric
Garage: 2
Heating: Central, Gas
Home Style: Two Story
Lot Size: 0.09 Acres
Roof Type: Tile
Stories: 2.0
Taxes: $3,513
Year Built: 2019
Amenities
Bathroom on Main Level
Ceiling Fan(s)
Private Yard
Irrigation Sprinklers
Feature Descriptions
Appliances: Dryer, Dishwasher, Disposal, Gas Range, Microwave, Refrigerator, Washer
Association Amenities: Dog Park, Playground, Park
Days on Site: 2
Fencimg: Block, Brick, Back Yard
Flooring: Carpet, Tile
HOA Fee: 67/ Monthly
Laundry: Gas Dryer Hookup, Upper Level
Lot: Drip Irrigation/Bubblers, Desert Landscaping, Landscaped, Rocks, < 1/4 Acre
Other Equipment: Water Softener Loop
Parcel#: 179-21-716-033
Parking: Attached, Garage, Garage Door Opener, Inside Entrance, Private
Parking Notes: Attached, Garage, Garage Door Opener, Inside Entrance
Sewer: Public Sewer
Utilities: Underground Utilities
Water: Public
Window: Double Pane Windows
Room Sizes
Dining Room: 10 X 10
Bedroom 3: 10 X 10
Bedroom 2: 11 X 11
Family Room: 16 X 19
Kitchen: 13 X 12
Primary Bedroom: 15 X 14
Local Schools
High School: Basic Academy
Middle School: Brown B. Mahlon
Elementary School: Morrow, Sue H.,Morrow, Sue H.
Listed By / Shown By
Listed By
Agency Name: Precision Realty
Agency Contact: 702-487-5500
Agent Name: Larry Ivey

Shown By
Agent Name: Eric Ensign
Agent Phone: Cell: (702) 278-4118
Agency Title: Wardley Real Estate

Estimate Your Payment
Estimated Payment
$ 2,039.92 per month $1,623.21 Principal & Interest $292.75 Property Tax $123.96 Homeowner's Insurance
1015 Huckburn Avenue | MLS# 2834532
This single family home located at 1015 Huckburn Avenue, Henderson, NV 89015 is currently listed for sale with an asking price of $425,000. This property was built in 2019 and has 3 bedrooms and 2 full and 1 partial baths with 1849 sq. ft. Huckburn Avenue is located in the Racetrack Boulder Ii subdivision. Search Racetrack Boulder Ii real estate on ericensign.wardleyre.com today.