_(8).jpg?1742429432)
BEDS3
BATHS2 full
SQUARE FEET1,703
MLS#2821797
STATUSActive
PROPERTY TYPEResidential - Single Family
SUBDIVISIONParadise Hills #14
Property Description
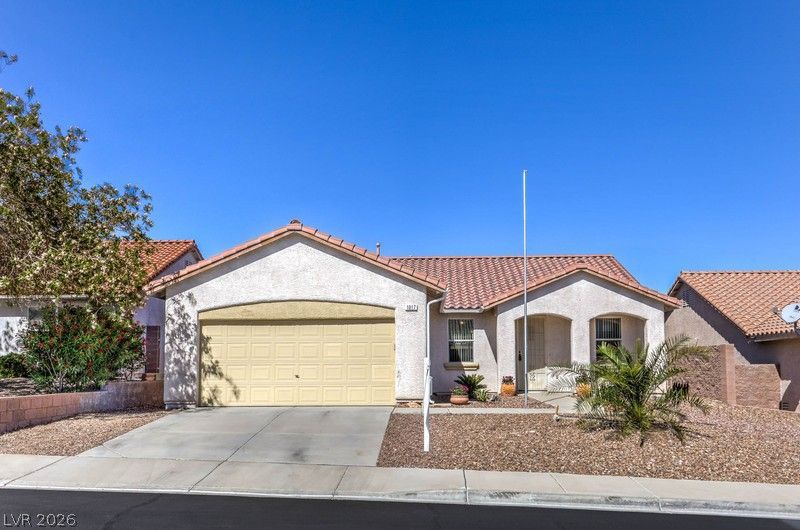
Motivated seller willing to contribute toward buyer’s closing costs. A beautifully maintained single-storyhome nestled in the highly sought-after Palm Hills community in Henderson. Offering 3 bedrooms, 2 bathsthis residence combines comfort, functionality, and inviting indoor-outdoor living. Large Kitchen, livingroom and family room. The primary suite is complete with a large walk-in closet and a well-appointed ensuite bath. Separate tub & shower. A separate laundry room adds convenience and practicality to thehome’s thoughtful design. Enjoy the best of Nevada living in the expansive, pool-sized backyard, offeringprivacy & endless potential. The covered patio spans the full length of the home, creating the perfectsetting for outdoor dining, entertaining, or simply taking in the beautiful mountain views. Low HOA fees,this home offers a peaceful neighborhood feel while still being close to amenities, such as shopping, diningand freeway access.
Property Features
Property Type: Residential - Single Family
Cooling: Central Air, Electric
Garage: 2
Heating: Central, Gas
Home Style: One Story
Lot Size: 0.16 Acres
Roof Type: Tile
Stories: 1.0
Taxes: $2,679
Year Built: 2000
Amenities
Bathroom on Main Level
Bedroom on Main Level
Ceiling Fan(s)
Primary Downstairs
Patio
Sprinkler/Irrigation
Feature Descriptions
Appliances: Disposal, Gas Range, Refrigerator
Days on Site: 2
Fencimg: Block, Back Yard
Flooring: Carpet, Laminate
HOA Fee: 10/ Monthly
Laundry: Gas Dryer Hookup, Main Level, Laundry Room
Lot: Drip Irrigation/Bubblers, Desert Landscaping, Landscaped, Rocks, Trees, < 1/4 Acre
Parcel#: 179-31-111-009
Parking: Attached, Garage, Garage Door Opener, Inside Entrance, Private
Parking Notes: Attached, Garage, Garage Door Opener, Inside Entrance
Patio/Porch: Covered, Patio
Sewer: Public Sewer
Utilities: Underground Utilities
Water: Public
Room Sizes
Living Room: 15 X 15
Family Room: 18 X 13
Dining Room: 10 X 8
Den: 12 X 16
Bedroom 3: 10 X 9
Bedroom 2: 10 X 9
Primary Bedroom: 12 X 16
Local Schools
High School: Foothill
Middle School: Mannion Jack & Terry
Elementary School: Smalley, James E. & A,Smalley, James E.
Listed By / Shown By
Listed By
Agency Name: Real Broker LLC
Agent Name: Debra Perna

Shown By
Agent Name: Eric Ensign
Agent Phone: Cell: (702) 278-4118
Agency Title: Wardley Real Estate

Estimate Your Payment
Estimated Payment
$ 2,032.09 per month $1,680.50 Principal & Interest $223.25 Property Tax $128.33 Homeowner's Insurance
1017 Amber Gate Street | MLS# 2821797
This single family home located at 1017 Amber Gate Street , Henderson, NV 89002 is currently listed for sale with an asking price of $440,000. This property was built in 2000 and has 3 bedrooms and 2 full baths with 1703 sq. ft. Amber Gate Street is located in the Paradise Hills #14 subdivision. Search Paradise Hills #14 real estate on ericensign.wardleyre.com today.