_(8).jpg?1742429432)
BEDS3
BATHS2 full 1 partial
SQUARE FEET2,459
MLS#2803162
STATUSActive
PROPERTY TYPEResidential - Single Family
SUBDIVISIONCalico Ridge
Property Description
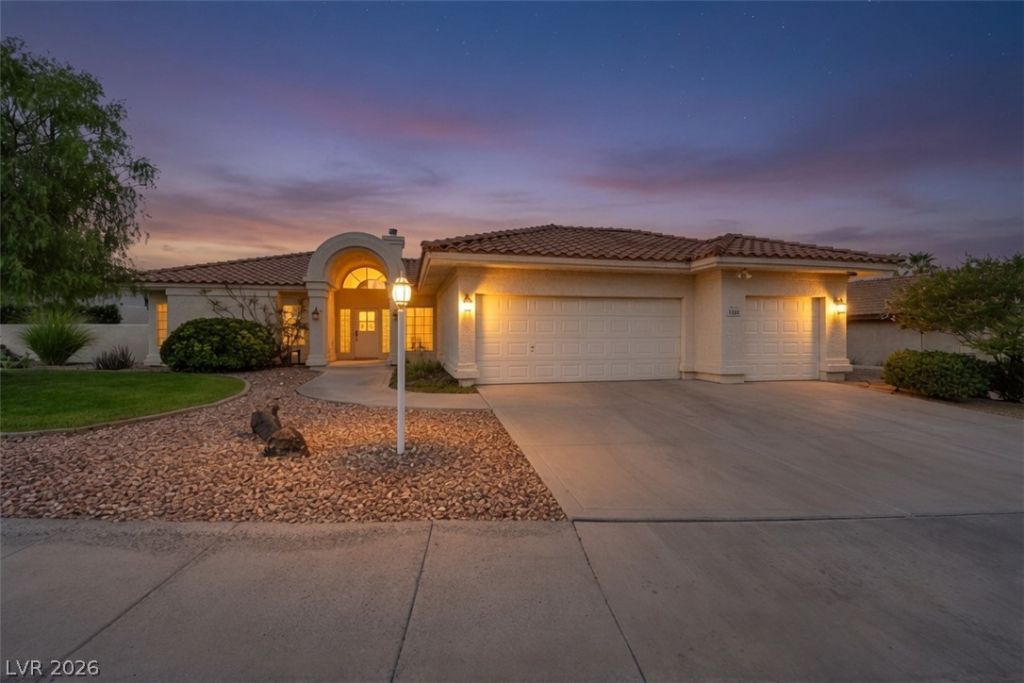
NEW PRICE! BREATHTAKING LAS VEGAS STRIP VIEWS IN DESIRABLE CALICO RIDGE! Discover the possibilities of this spacious single-story home, perfectly positioned on an impressive 10,454-square-foot lot in one of Henderson’s established hillside communities! Offering 2,459 square feet, 3 bedrooms, and 3 bathrooms, this home combines a generous floor plan with a truly spectacular setting. Soaring ceilings, expansive windows, a formal dining area, and a spacious living room with fireplace create an inviting atmosphere. The kitchen features a center island and solid-surface countertops, while sliding doors open to a covered patio and spa overlooking sweeping, unobstructed views of the iconic Las Vegas Strip! Imagine enjoying your morning coffee or relaxing in the evening with the glittering city skyline as your backdrop. Calico Ridge offers an elevated, peaceful setting with convenient access to Lake Las Vegas, shopping, dining, and major freeways. With its desirable single-story design, generous lot, and extraordinary views, this property offers a wonderful opportunity to add your personal style and make it your own. INCREDIBLE VIEWS, ENDLESS POSSIBILITIES, AND A NEW PRICE THAT MAKES THIS HOME WORTH A SECOND LOOK!
Property Features
Property Type: Residential - Single Family
Cooling: Central Air, Electric,2 Units
Fireplaces: 1
Garage: 3
Heating: Gas, Multiple Heating Units
Home Style: One Story, Custom
Lot Size: 0.24 Acres
Roof Type: Tile
Stories: 1.0
Taxes: $2,646
Year Built: 1990
Amenities
Bathroom on Main Level
Bedroom on Main Level
Ceiling Fan(s)
Full Bath on Main Level
Primary Downstairs
Window Treatments
Barbecue
Patio
Irrigation Sprinklers
Feature Descriptions
Appliances: Built-In Gas Oven, Dryer, Disposal, Microwave, Refrigerator, Washer
Association Amenities: RV Parking
Days on Site: 119
Fencimg: Block, Back Yard
Fireplace: Gas, Great Room
Flooring: Carpet, Hardwood, Tile
HOA Fee: 15/ Monthly
Laundry: Gas Dryer Hookup, Main Level, Laundry Room
Lot: 1/4 to 1 Acre Lot, Drip Irrigation/Bubblers, Desert Landscaping, Sprinklers In Rear, Landscaped, Trees
Parcel#: 160-33-214-006
Parking: Additional Parking, Attached, Garage, Garage Door Opener, Inside Entrance, RV Access/Parking, Shelves
Parking Notes: Additional Parking, Attached, Garage, Garage Door Ope
Patio/Porch: Covered, Patio
Sewer: Public Sewer
Spa: Yes
Utilities: Cable Available, Underground Utilities
Water: Public
Window: Blinds, Drapes
Room Sizes
Bedroom 3: 12 X 10
Bedroom 2: 12 X 10
Primary Bedroom: 20 X 15
Local Schools
High School: Basic Academy
Middle School: Brown B. Mahlon
Elementary School: Josh, Stevens,Josh, Stevens
Listed By / Shown By
Listed By
Agency Name: SimpliHOM
Agent Name: Sharon Lisa Harris

Shown By
Agent Name: Eric Ensign
Agent Phone: Cell: (702) 278-4118
Agency Title: Wardley Real Estate

Estimate Your Payment
Estimated Payment
$ 2,522.65 per month $2,138.82 Principal & Interest $220.50 Property Tax $163.33 Homeowner's Insurance
1020 Geranium Drive | MLS# 2803162
This single family home located at 1020 Geranium Drive, Henderson, NV 89011 is currently listed for sale with an asking price of $560,000. This property was built in 1990 and has 3 bedrooms and 2 full and 1 partial baths with 2459 sq. ft. Geranium Drive is located in the Calico Ridge subdivision. Search Calico Ridge real estate on ericensign.wardleyre.com today.