_(8).jpg?1742429432)
BEDS5
BATHS4 full 1 partial
SQUARE FEET3,049
MLS#2805226
STATUSActive
PROPERTY TYPERental - Single Family
SUBDIVISIONRhodes Ranch South Phase 5
Property Description
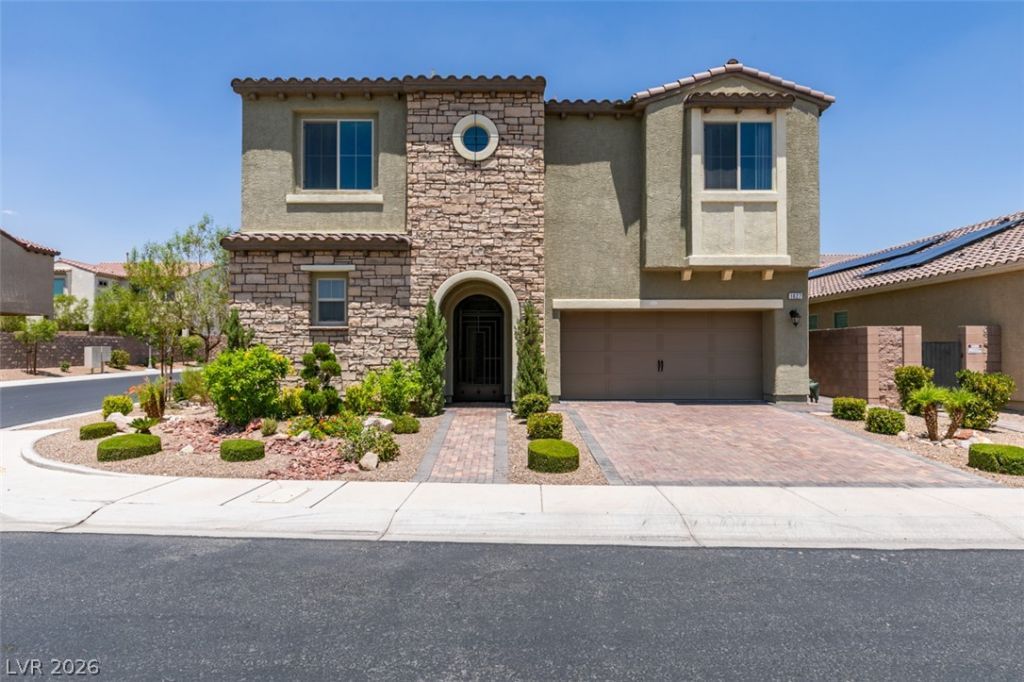
Discover unparalleled comfort and sophisticated living in this remarkable single-family residence, offering a generous 3,067 square feet of meticulously designed space across two stories. This inviting home features four spacious bedrooms and three and a half well-appointed bathrooms, ensuring ample room and privacy for everyone. Enjoy the convenience of modern living with essential appliances, including a microwave, water conditioner, and a water filtering system, all contributing to a seamless daily routine. Thoughtful interior touches such as ceiling fans and partial window coverings enhance comfort and provide a welcoming ambiance throughout. The property sits on a substantial 0.14-acre lot, providing a pleasant outdoor environment. Located at 1027 Whitworth Ave in Las Vegas, NV, this address places you in a desirable neighborhood, blending suburban tranquility with easy access to urban amenities. This home truly represents a fantastic opportunity for those seeking a harmonious blend of style, comfort, and practicality.
Property Features
Property Type: Rental - Single Family
Cooling: Central Air, Electric
Fireplaces: 1
Garage: 2 car attached
Heating: Central, Gas, Multiple Heating Units
Home Style: Two Story
Lot Size: 0.14 Acres
Roof Type: Tile
Stories: 2.0
Year Built: 2019
Amenities
Ceiling Fan(s)
Window Treatments
Sprinkler/Irrigation
Water Feature
Feature Descriptions
Appliances: Dryer, Dishwasher, Gas Cooktop, Disposal, Microwave, Refrigerator, Water Softener Owned, Water Softener, Washer/Dryer, Washer/DryerAllInOne, Water Purifier, Washer
Association Amenities: Basketball Court, Fitness Center, Gated, Park, Pool, Recreation Room, Guard, Spa/Hot Tub, Security, Tennis Court(s)
Community Features: Pool
Exterior: Block
Fencimg: Block, Full
Fireplace: Electric, Living Room
Flooring: Carpet, Ceramic Tile, Tile
Hot Tub: Yes
Laundry: Gas Dryer Hookup, Laundry Room, Upper Level
Lot: Drip Irrigation/Bubblers, Desert Landscaping, Landscaped
Parcel#: 176-17-314-024
Parking: Attached, Garage, Garage Door Opener, Inside Entrance, Private
Parking Notes: Attached, Garage, Garage Door Opener, Inside Entrance
Pets Allowed: No
Pool: Community
Sewer: Public Sewer
Swimming Pool: Yes
Utilities: Cable Available, Underground Utilities
Window: Drapes
Room Sizes
Bedroom 5: 12 X 11
Living Room: 22 X 18
Dining Room: 10 X 10
Kitchen: 15 X 14
Bedroom 4: 13 X 12
Bedroom 3: 12 X 12
Bedroom 2: 12 X 12
Primary Bedroom: 18 X 16
Local Schools
High School: Sierra Vista High
Middle School: Faiss, Wilbur & Theresa
Elementary School: Snyder, Don and Dee,Snyder, Don and Dee
Listed By / Shown By
Listed By
Agency Name: Century 21 1st Priority Realty
Agency Contact: 702-835-8855
Agent Name: Duc M. Lu

Shown By
Agent Name: Eric Ensign
Agent Phone: Cell: (702) 278-4118
Agency Title: Wardley Real Estate

1027 Whitworth Avenue | MLS# 2805226
This property located at 1027 Whitworth Avenue , Las Vegas, NV 89148 is currently listed for rent with an asking price of $3,300 / Monthly. Search Las Vegas real estate on ericensign.wardleyre.com today.