_(8).jpg?1742429432)
BEDS4
BATHS3 full
SQUARE FEET2,109
MLS#2835475
STATUSActive
PROPERTY TYPEResidential - Single Family
SUBDIVISIONSkye Canyon 210 - Phase 2A
Property Description
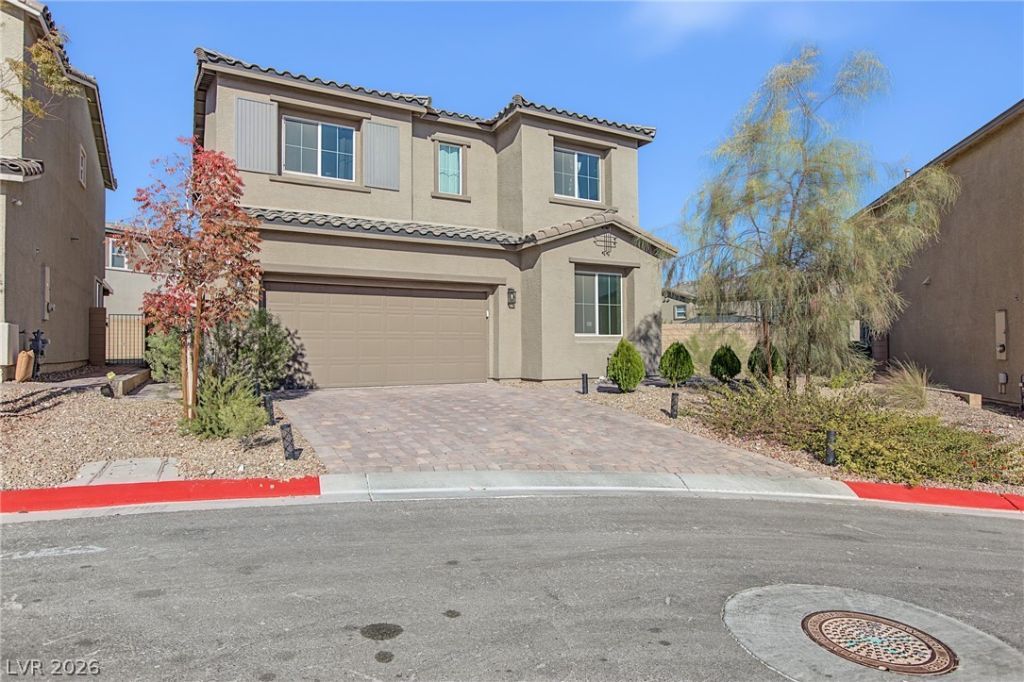
Welcome to this beautiful 4-bedroom, 3-bathroom home situated on an oversized corner cul-de-sac lot in the desirable Skye Canyon community! Featuring attractive tile flooring, a private downstairs bedroom, and a spacious upstairs loft, this home offers a versatile floor plan with plenty of room for comfortable living and entertaining. Venture outside into your own backyard oasis, complete with a sparkling heated pool and spa, charming gazebo, natural gas fire pit, decorative pond, and extended patio, creating the perfect setting for relaxing or hosting outdoor gatherings. Enjoy the Skye Canyon lifestyle with nearby parks, scenic trails, and convenient access to shopping, dining, and freeway connections. With its exceptional outdoor living space, flexible interior layout, and desirable northwest Las Vegas location, this property offers a wonderful combination of comfort, functionality, and resort-style living!
Property Features
Property Type: Residential - Single Family
Cooling: Central Air, Electric, ENERGY STAR Qualified Equipme
Garage: 2
Heating: Central, Gas
Home Style: Two Story
Lot Size: 0.16 Acres
Roof Type: Tile
Stories: 2.0
Taxes: $5,355
Year Built: 2022
Amenities
Bedroom on Main Level
Three Quarter Bath on Main Level
Handicap Accessible
Patio
Private Yard
Irrigation Sprinklers
Feature Descriptions
Appliances: Built-In Gas Oven, Dryer, Dishwasher, Gas Cooktop, Disposal, Microwave, Refrigerator, Washer
Association Amenities: Basketball Court, Clubhouse, Fitness Center, Gated, Jogging Path, Playground, Pool, Spa/Hot Tub, Security
Community Features: Pool
Days on Site: 1
Exterior: Drywall
Fencimg: Block, Back Yard
Flooring: Carpet, Tile
HOA Fee: 280/ Quarterly
Hot Tub: Yes
Laundry: Gas Dryer Hookup, Laundry Room, Upper Level
Lot: Cul-De-Sac, Drip Irrigation/Bubblers, Desert Landscaping, Fruit Trees, Sprinklers In Rear, Sprinklers In Front, Landscaped, Rocks, < 1/4 Acre
Parcel#: 126-12-617-047
Parking: Attached, Finished Garage, Garage, Inside Entrance, Private
Parking Notes: Attached, Finished Garage, Garage, Inside Entrance, Pr
Patio/Porch: Patio
Pool: Heated, In Ground, Private, Pool/Spa Combo, Community
Sewer: Public Sewer
Spa: Yes
Spa: In Ground
Swimming Pool: Yes
Utilities: Underground Utilities
Water: Public
Window: Double Pane Windows, Low-Emissivity Windows
Room Sizes
Loft: 10 X 14
Dining Room: 12 X 14
Great Room: 12 X 11
Bedroom 4: 12 X 11
Bedroom 3: 10 X 11
Bedroom 2: 10 X 11
Primary Bedroom: 13 X 14
Local Schools
High School: Arbor View
Middle School: Escobedo Edmundo
Elementary School: Divich, Kenneth,Divich, Kenneth
Listed By / Shown By
Listed By
Agency Name: BHHS Nevada Properties
Agency Contact: (702) 510-1611
Agent Name: Justin Donald

Shown By
Agent Name: Eric Ensign
Agent Phone: Cell: (702) 278-4118
Agency Title: Wardley Real Estate

Estimate Your Payment
Estimated Payment
$ 2,912.84 per month $2,291.59 Principal & Interest $446.25 Property Tax $175.00 Homeowner's Insurance
10440 Sadie Blake Avenue | MLS# 2835475
This single family home located at 10440 Sadie Blake Avenue , Las Vegas, NV 89166 is currently listed for sale with an asking price of $600,000. This property was built in 2022 and has 4 bedrooms and 3 full baths with 2109 sq. ft. Sadie Blake Avenue is located in the Skye Canyon 210 - Phase 2A subdivision. Search Skye Canyon 210 - Phase 2A real estate on ericensign.wardleyre.com today.