_(8).jpg?1742429432)
BEDS3
BATHS2 full 1 partial
SQUARE FEET1,549
MLS#2822131
STATUSActive
PROPERTY TYPEResidential - Single Family
SUBDIVISIONAlturas At Mountains Edge
Property Description
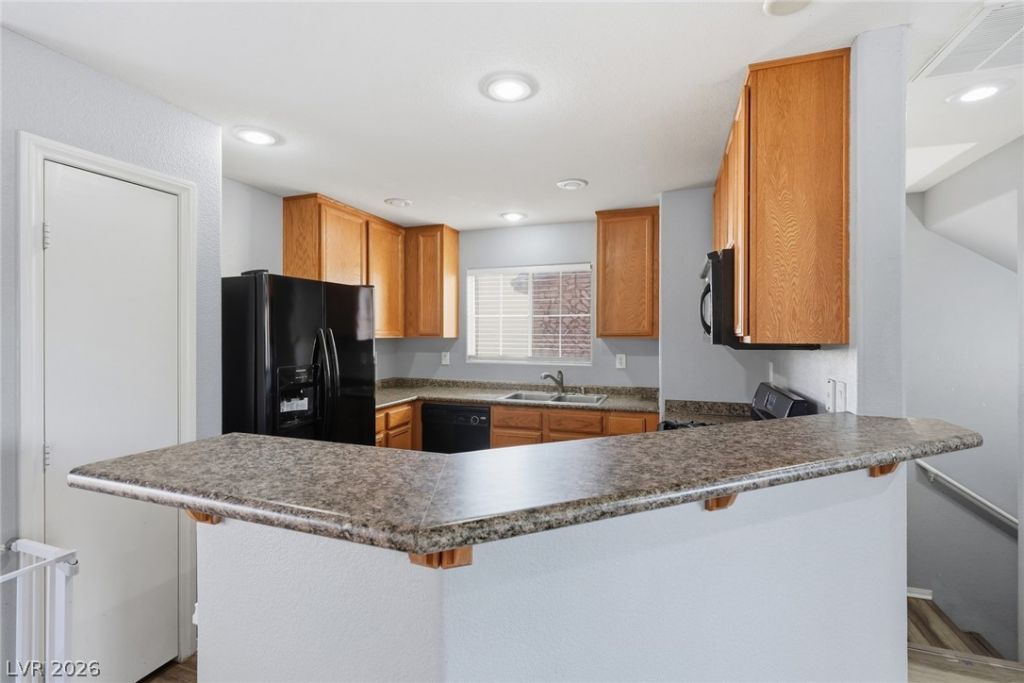
Three stories of structured living space define this single-family residential property in Las Vegas. The residence spans 1,548 square feet of living area, offering a functional and serene environment. An inviting interior layout comprises three bedrooms and two full and one half bathrooms, providing dedicated spaces for daily routines. The kitchen setup includes a microwave among the appliances as well as a breakfast bar and adjacent dining. Ceiling fans throughout. Situated on a lot measuring 0.05 acres, or 2,178.0 square feet, the exterior offers a manageable outdoor space. This property presents an opportunity to experience comfortable Las Vegas living. Easy access to dining, entertainment, schools, sports, shopping and freeways.
Property Features
Property Type: Residential - Single Family
Cooling: Central Air, Electric
Garage: 2
Heating: Central, Gas
Home Style: Three Story
Lot Size: 0.05 Acres
Roof Type: Pitched, Tile
Stories: 3.0
Taxes: $2,060
Year Built: 2007
Amenities
Bathroom on Main Level
Ceiling Fan(s)
Half Bath on Main Level
Window Treatments
Balcony
Sprinkler/Irrigation
Feature Descriptions
Appliances: Dryer, Dishwasher, Disposal, Gas Range, Microwave, Refrigerator, Washer
Association Amenities: Gated, Park
Fencimg: Block, Back Yard
Flooring: Luxury Vinyl Plank
HOA Fee: 135/ Quarterly
Laundry: Gas Dryer Hookup, Laundry Room
Lot: Drip Irrigation/Bubblers, Desert Landscaping, Landscaped, Rocks, Sprinklers Timer, < 1/4 Acre
Parcel#: 176-27-814-040
Parking: Attached, Garage, Garage Door Opener, Inside Entrance, Private, Guest
Parking Notes: Attached, Garage, Garage Door Opener, Inside Entrance
Patio/Porch: Balcony
Sewer: Public Sewer
Utilities: Underground Utilities
Water: Public
Window: Blinds, Double Pane Windows
Room Sizes
Den: 11 X 9
Family Room: 15 X 11
Dining Room: 12 X 8
Living Room: 17 X 13
Bedroom 3: 10 X 10
Bedroom 2: 10 X 10
Primary Bedroom: 16 X 15
Local Schools
High School: Desert Oasis
Middle School: Gunderson, Barry & June
Elementary School: Reedom, Carolyn S.,Reedom, Carolyn S.
Listed By / Shown By
Listed By
Agency Name: Real Broker LLC
Agent Name: Leah M. Seguin

Shown By
Agent Name: Eric Ensign
Agent Phone: Cell: (702) 278-4118
Agency Title: Wardley Real Estate

Estimate Your Payment
Estimated Payment
$ 1,713.29 per month $1,432.25 Principal & Interest $171.67 Property Tax $109.37 Homeowner's Insurance
10478 Badger Ravine Street | MLS# 2822131
This single family home located at 10478 Badger Ravine Street , Las Vegas, NV 89178 is currently listed for sale with an asking price of $374,999. This property was built in 2007 and has 3 bedrooms and 2 full and 1 partial baths with 1549 sq. ft. Badger Ravine Street is located in the Alturas At Mountains Edge subdivision. Search Alturas At Mountains Edge real estate on ericensign.wardleyre.com today.