_(8).jpg?1742429432)
BEDS3
BATHS2 full 1 partial
SQUARE FEET1,671
MLS#2833628
STATUSActive
PROPERTY TYPEResidential - Single Family
SUBDIVISIONSycamore Ridge
Property Description
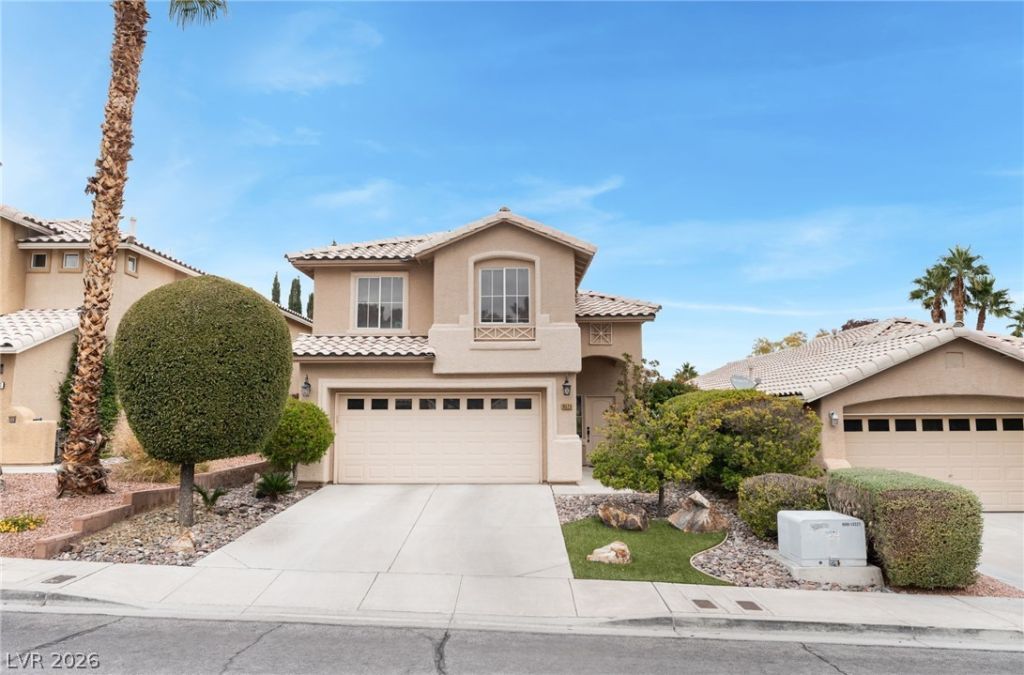
HONEY STOP THE CAR!! RARE FIND IN SUMMERLIN, THIS HOME IS HIGHLY UPGRADED AND CUSTOM FEATURES THROUGHOUT. BEAUTIFUL FLOORING IN ALL ROOMS, GREAT CUSTOM KITCHEN, QUARTZ COUNTERS, STAINLESS APPLIANCES, CUSTOM HOOD OVER THE RANGE, TOUGH LOW MAINTENANCE FLOORING EASY TO CLEAN UP SPILLS. BEAUTIFUL BACKYARD WITH HUGE COVERED PATIO, AND PAVERS THAT WIND THIER WAY THROUGHOUT THE BACKYARD, GIVES THE FEEL OF A COASTAL COMMUNITY PROPERTY.
Property Features
Property Type: Residential - Single Family
Cooling: Central Air, Electric
Garage: 2
Heating: Central, Gas
Home Style: Two Story
Lot Size: 0.09 Acres
Roof Type: Tile
Stories: 2.0
Taxes: $2,896
Year Built: 1997
Amenities
Bathroom on Main Level
Half Bath on Main Level
Window Treatments
Porch
Patio
Irrigation Sprinklers
Feature Descriptions
Appliances: Dryer, Dishwasher, Disposal, Gas Range, Microwave, Refrigerator, Washer
Association Amenities: Basketball Court, Jogging Path, Playground, Tennis Court(s)
Fencimg: Block, Back Yard
Flooring: Luxury Vinyl Plank, Tile
HOA Fee: 57/ Monthly
Laundry: Gas Dryer Hookup, Main Level, Laundry Room
Lot: Drip Irrigation/Bubblers, Landscaped, Rocks, Synthetic Grass, < 1/4 Acre
Parcel#: 137-25-212-011
Parking: Attached, Garage, Garage Door Opener, Inside Entrance, Open
Parking Notes: Attached, Garage, Garage Door Opener, Inside Entrance
Patio/Porch: Covered, Patio, Porch
Sewer: Public Sewer
Utilities: Underground Utilities
Water: Public
Window: Double Pane Windows, Window Treatments
Room Sizes
Bedroom 3: 11 X 10
Bedroom 2: 12 X 11
Primary Bedroom: 12 X 15
Local Schools
High School: Palo Verde
Middle School: Rogich Sig
Elementary School: Bonner, John W.,Bonner, John W.
Listed By / Shown By
Listed By
Agency Name: J E T Real Estate Group
Agent Name: Charles Vongoerken

Shown By
Agent Name: Eric Ensign
Agent Phone: Cell: (702) 278-4118
Agency Title: Wardley Real Estate

Estimate Your Payment
Estimated Payment
$ 2,316.93 per month $1,928.33 Principal & Interest $241.33 Property Tax $147.26 Homeowner's Insurance
10520 Shadowland Avenue | MLS# 2833628
This single family home located at 10520 Shadowland Avenue , Las Vegas, NV 89144 is currently listed for sale with an asking price of $504,888. This property was built in 1997 and has 3 bedrooms and 2 full and 1 partial baths with 1671 sq. ft. Shadowland Avenue is located in the Sycamore Ridge subdivision. Search Sycamore Ridge real estate on ericensign.wardleyre.com today.