_(8).jpg?1742429432)
BEDS1
BATHS1 full
SQUARE FEET889
MLS#2821920
STATUSActive
PROPERTY TYPERental - Condominium
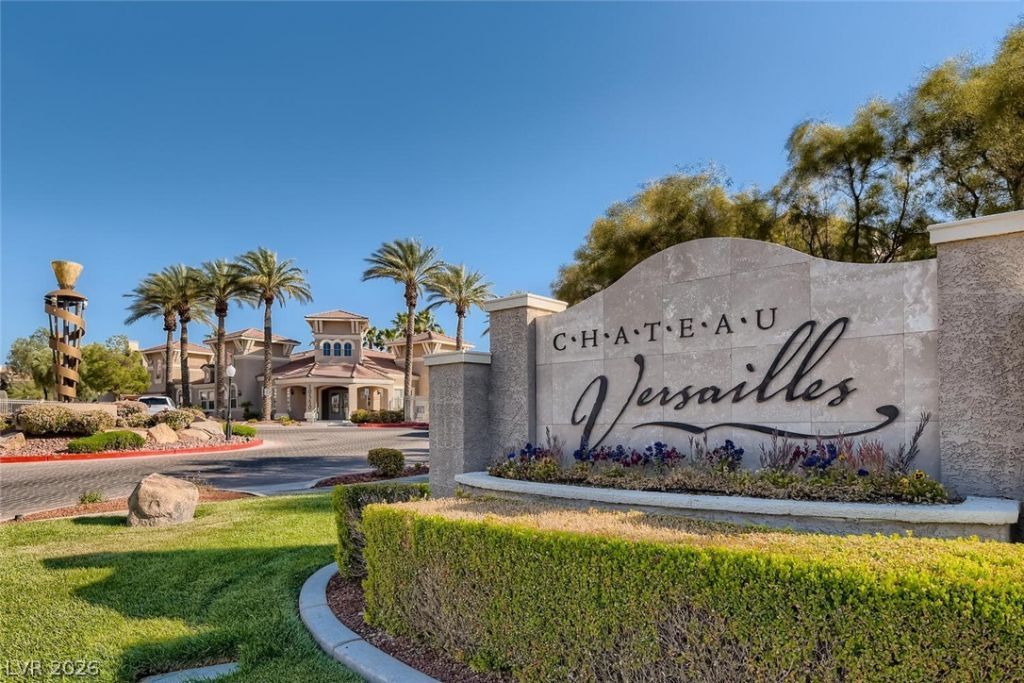
SUBDIVISIONCHATEAU VERSAILLES CONDO
Property Description
This Stunning 1 Bedroom Condo is located in a Gated Community at Chateau Versailles in the desirable Northwest area of Las Vegas! Available on the 2nd floor with a ground floor entry, this unit boasts carpet flooring and elegant granite countertops throughout. All appliances, including washer and dryer, are included for your convenience. Enjoy beautiful valley views from your private balcony, or take a dip in the sparkling community pool. The community park provides ample space to exercise and unwind. Conveniently located near shopping and top-rated schools, this 1-bedroom gem won't last long! **PETS UNDER 35 lbs WELCOME! $15 per month pet rent. Trash, Sewer and Tenant Portal Fee are included in rent!
Property Features
Property Type: Rental - Condominium
Cooling: Central Air, Electric
Heating: Central, Gas
Home Style: Two Story
Roof Type: Tile
Stories: 2.0
Year Built: 2003
Amenities
Window Treatments
Feature Descriptions
Appliances: Dryer, Dishwasher, Disposal, Gas Range, Microwave, Refrigerator, Washer/Dryer, Washer/DryerAllInOne, Washer
Association Amenities: Clubhouse, Fitness Center, Gated, Pool, Spa/Hot Tub
Community Features: Pool
Days on Site: 2
Exterior: Frame, Stucco
Fencimg: None
Flooring: Carpet, Linoleum, Vinyl
Hot Tub: Yes
Laundry: Gas Dryer Hookup, Laundry Closet, Upper Level
Parcel#: 137-01-414-123
Parking: Assigned, Covered
Parking Notes: Assigned, Covered
Pool: Community
Swimming Pool: Yes
Utilities: Cable Available
Window: Blinds
Room Sizes
Living Room: 14 X 16
Dining Room: 11 X 14
Primary Bedroom: 11 X 13
Local Schools
High School: Centennial
Middle School: Leavitt Justice Myron E
Elementary School: Conners, Eileen,Conners, Eileen
Listed By / Shown By
Listed By
Agency Name: Triumph Property Management Co
Agency Contact: 702-367-2323
Agent Name: Kamyar Zargari

Shown By
Agent Name: Eric Ensign
Agent Phone: Cell: (702) 278-4118
Agency Title: Wardley Real Estate

10550 Alexander Road , Unit 2080 | MLS# 2821920
This property located at 10550 Alexander Road , Unit 2080, Las Vegas, NV 89129 is currently listed for rent with an asking price of $1,350 / Monthly. Search Las Vegas real estate on ericensign.wardleyre.com today.