_(8).jpg?1742429432)
BEDS5
BATHS2 full
SQUARE FEET2,192
MLS#2197421
STATUSActive
PROPERTY TYPEResidential - Single Family
SUBDIVISIONSILVER SAGE
SCHOOLCanyons
Property Description
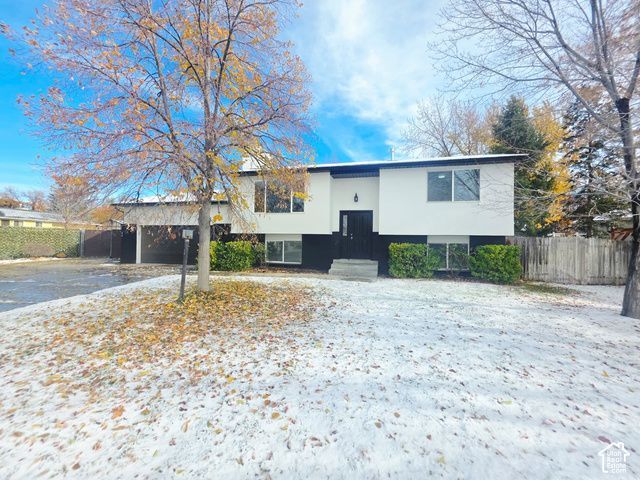
Welcome home! This fully remodeled 5-bed, 2-bath split-level in Sandy's Silver Sage neighborhood, with mountain views and great schools around. Updates include a new roof, new carpet, new flooring, fresh paint, updated lighting and updated plumbing. The main level offers a family room with a cozy fireplace, a kitchen and dining area, and sliding glass doors. The daylight basement is 100% finished with 3 more bedrooms, a second family room, den/office, full bath, laundry and its own exterior entrance. Outside, enjoy a fully fenced yard with mature trees, full landscaping, a deck, patio and storage shed. 2-car garage, plus RV parking. Close to shopping, dining and canyon recreation. Schedule your showing today!
Property Features
Property Type: Residential - Single Family
Basement: Yes
Basement: Daylight, Entrance, Full
Cooling: Central Air
Fenced: Yes
Fireplaces: 1
Garage: 2
Heating: Forced Air, Gas: Central, >= 95% efficiency
Home Style: Split-Entry/Bi-Level
Lot Size: 0.19 Acres
Roof Type: Asphalt
Stories: 2.0
Taxes: $2,764
Year Built: 1982
Amenities
Disposal
Range/Oven: Free Stdng.
Basement Entrance
Double Pane Windows
Sliding Glass Doors
Feature Descriptions
Appliances: Microwave
Days on Site: 1
Exclusions: Dryer, Refrigerator, Washer
Exterior: Brick, Stucco
Flooring: Carpet, Laminate
Laundry: Electric Dryer Hookup
Lot: Cul-De-Sac, Curb & Gutter, Fenced: Full, Sprinkler: Auto-Full, View: Mountain
Lot Dimensions: 0.0x0.0x0.0
Parcel#: 28-17-328-018
Parking: Rv Parking, Extra Width, Extra Length, Workbench
Parking Notes: Rv Parking, Extra Width, Extra Length, Workbench
Sewer: Sewer: Connected, Sewer: Public
Special View Info: Mountain(s)
Topography: Cul-de-Sac, Curb & Gutter, Fenced: Full, Sprinkler: Auto-Full, View: Mountain
Utilities: Natural Gas Connected, Electricity Connected, Sewer Connected, Sewer: Public, Water Connected
Water: Culinary
Window: Blinds
Local Schools
High School: Alta
Middle School: Eastmont
Elementary School: Altara
School District: Canyons
Listed By / Shown By
Listed By
Agency Name: Equity Real Estate (Advantage)
Shown By
Agent Name: Eric Ensign
Agent Phone: Cell: (702) 278-4118
Agency Title: Wardley Real Estate

Estimate Your Payment
Estimated Payment
$ 2,840.77 per month $2,425.23 Principal & Interest $230.33 Property Tax $185.21 Homeowner's Insurance
10753 S 895 E | MLS# 2197421
This single family home located at 10753 S 895 E, Sandy, UT 84094 is currently listed for sale with an asking price of $634,990. This property was built in 1982 and has 5 bedrooms and 2 full baths with 2192 sq. ft. S 895 E is located in the SILVER SAGE subdivision within the Canyons school district. Search SILVER SAGE real estate on ericensign.wardleyre.com today.