_(8).jpg?1742429432)
BEDS4
BATHS3 full 1 partial
SQUARE FEET2,247
MLS#2835487
STATUSActive
PROPERTY TYPERental - Single Family
SUBDIVISIONRoyal Highlands At Southern Highlands
Property Description
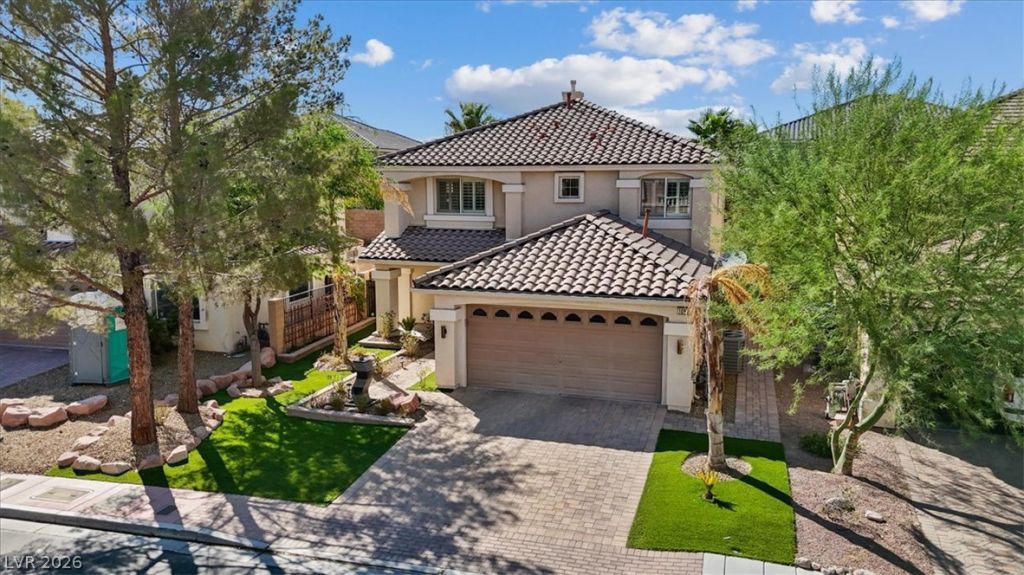
Spacious 4-bedroom, 4-bath home in Royal Highlands at Southern Highlands, offering the ideal blend of comfort and luxury. Two primary suites, one downstairs and one upstairs, each feature a large walk-in closet, a soaking tub with a separate shower, and a double-sink vanity. The open great room centers on a two-sided gas fireplace and a built-in media wall, and a private loft upstairs. The kitchen offers granite countertops, a gas range, and updated appliances. Fresh paint, plantation shutters, and modern fixtures give the home an elegant mix of traditional and modern style. The backyard is a private oasis with mature trees, a rock waterfall and pond, and green turf. Two-car garage and water softener included.The home sits inside the double-gated, 24-hour guarded Royal Highlands enclave, minutes from I-15, shopping, and schools.Pets welcome. Minimum 12-month lease. First and last month's rent plus security deposit due at signing. All applicants are screened for credit, background, and income. Application fee applies to each adult applicant.
Property Features
Property Type: Rental - Single Family
Cooling: Central Air, Electric,2 Units
Fireplaces: 1
Garage: 2
Heating: Central, Gas, Multiple Heating Units
Home Style: Two Story
Lot Size: 0.11 Acres
Roof Type: Tile
Stories: 2.0
Year Built: 2006
Amenities
Bathroom on Main Level
Bedroom on Main Level
Ceiling Fan(s)
Full Bath on Main Level
Primary Downstairs
Window Treatments
Programmable Thermostat
Feature Descriptions
Appliances: Dryer, Dishwasher, Disposal, Gas Oven, Gas Range, Microwave, Refrigerator, Water Softener Owned, Washer/Dryer, Washer/DryerAllInOne, Washer
Association Amenities: Gated, Park, Guard, Security
Exterior: Frame, Stucco
Fencimg: Brick, Back Yard
Fireplace: Gas, Living Room
Flooring: Luxury Vinyl Plank, Tile
Laundry: Gas Dryer Hookup, Upper Level
Lot: < 1/4 Acre
Parcel#: 177-31-711-129
Parking: Attached, Finished Garage, Garage, Inside Entrance, Private, Shelves
Parking Notes: Attached, Finished Garage, Garage, Inside Entrance, Pr
Utilities: Cable Available
Window: Plantation Shutters
Room Sizes
Loft: 16 X 12
Kitchen: 11 X 11
Family Room: 16 X 20
Dining Room: 16 X 11
Bedroom 4: 11 X 12
Bedroom 3: 16 X 12
Primary Bedroom: 12 X 17
Primary Bedroom: 14 X 16
Local Schools
High School: Del Sol HS
Middle School: Tarkanian
Elementary School: Stuckey, Evelyn,Stuckey, Evelyn
Listed By / Shown By
Listed By
Agency Name: Realty ONE Group, Inc
Agency Contact: jon@lhcovegas.com
Agent Name: Jonathan G. Mehanna

Shown By
Agent Name: Eric Ensign
Agent Phone: Cell: (702) 278-4118
Agency Title: Wardley Real Estate

10999 Royal Highlands Street | MLS# 2835487
This property located at 10999 Royal Highlands Street , Las Vegas, NV 89141 is currently listed for rent with an asking price of $2,910 / Monthly. Search Las Vegas real estate on ericensign.wardleyre.com today.