_(8).jpg?1742429432)
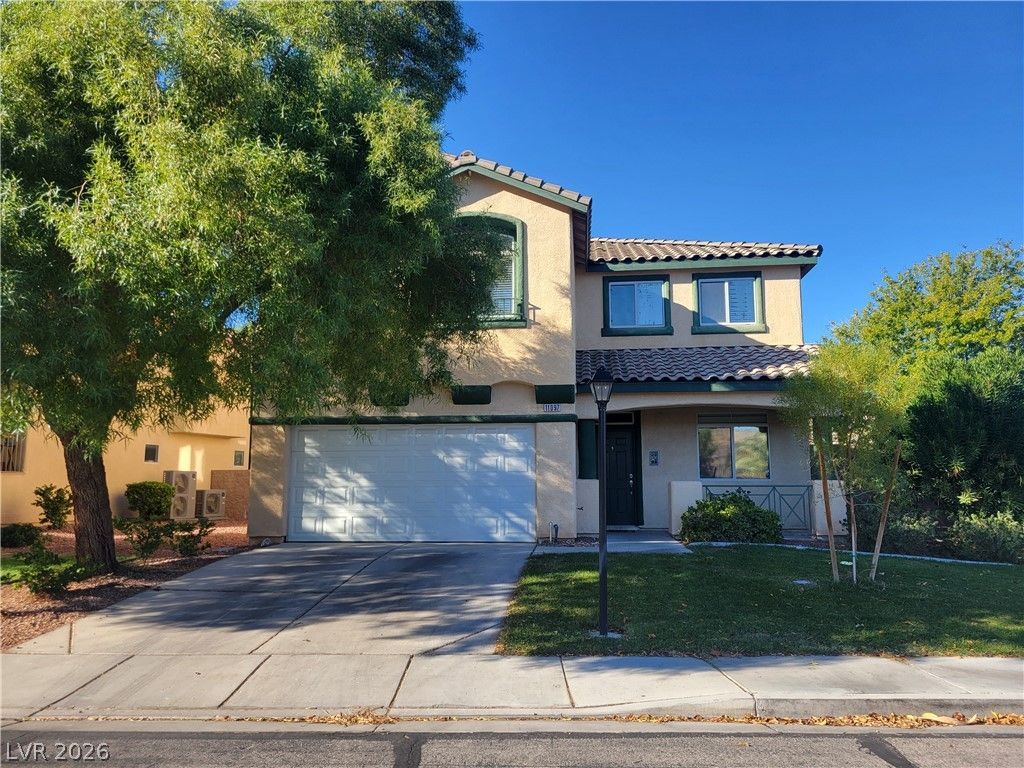
BEDS4
BATHS3 full
SQUARE FEET2,616
MLS#2835768
STATUSActive
PROPERTY TYPERental - Single Family
SUBDIVISIONMontagne Marron At Southern Highlands-Phase 3A
Property Description
Welcome home! Lovely 4 bedroom plus spacious loft in gated Southern Highlands community. Kitchen has black granite counter tops, breakfast bar, stainless steel appliances and ample cabinets for storage. Family room has ceiling fan & gas fireplace, formal living room with dining area. Upstairs loft with dual ceiling fans. Primary bedroom has walk in closet, sep/tub shower. 1 bed & 3/4 bath downstairs. Lawn in front and back plus fruit trees! 1 year lease minimum. Restrictions: Non Smoking, pets considered case by case. Renters insurance & utility transfer mandatory before move in. Total Monthly Payment $2,295 ($2,220 rent+$30 RBP + $20 trash+$25 sewer). All residents will be enrolled in the Resident Benefits Package (RBP) which includes Renters Insurance (optional), HVAC air filter delivery, positive credit reporting with timely rent payments, $1M Identity Protection, move-in utility concierge service, rewards program, and much more!
Property Features
Property Type: Rental - Single Family
Cooling: Central Air, Electric
Fireplaces: 1
Garage: 2
Heating: Central, Gas, Multiple Heating Units
Home Style: Two Story
Lot Size: 0.12 Acres
Roof Type: Tile
Stories: 2.0
Year Built: 2001
Amenities
Bathroom on Main Level
Bedroom on Main Level
Ceiling Fan(s)
Three Quarter Bath on Main Level
Window Treatments
Irrigation Sprinklers
Feature Descriptions
Appliances: Dryer, Dishwasher, Disposal, Gas Range, Microwave, Refrigerator, Washer/Dryer, Washer/DryerAllInOne, Washer
Association Amenities: Gated
Exterior: Frame, Stucco
Fencimg: Block, Back Yard
Fireplace: Family Room, Gas, Family/Living/Great Room
Flooring: Carpet, Ceramic Tile
Laundry: Gas Dryer Hookup, Main Level, Laundry Room
Lot: Back Yard, Drip Irrigation/Bubblers, Fruit Trees, Front Yard, < 1/4 Acre
Parcel#: 176-36-314-017
Parking: Attached, Garage, Garage Door Opener, Inside Entrance, Private
Parking Notes: Attached, Garage, Garage Door Opener, Inside Entrance
Utilities: Cable Not Available
Window: Blinds
Room Sizes
Loft: 14 X 15
Dining Room: 16 X 16
Living Room: 16 X 16
Family Room: 16 X 16
Bedroom 4: 11 X 12
Bedroom 3: 11 X 12
Bedroom 2: 11 X 12
Primary Bedroom: 15 X 15
Local Schools
High School: Desert Oasis
Middle School: Tarkanian
Elementary School: Frias, Charles & Phyllis,Frias, Charles
Listed By / Shown By
Listed By
Agency Name: New West Property Management
Agency Contact: 702-362-8099
Agent Name: Kayli Jacob

Shown By
Agent Name: Eric Ensign
Agent Phone: Cell: (702) 278-4118
Agency Title: Wardley Real Estate

11097 Montagne Marron Boulevard | MLS# 2835768
This property located at 11097 Montagne Marron Boulevard , Las Vegas, NV 89141 is currently listed for rent with an asking price of $2,295 / Monthly. Search Las Vegas real estate on ericensign.wardleyre.com today.