_(8).jpg?1742429432)
BEDS4
BATHS3 full
SQUARE FEET2,703
MLS#2835519
STATUSActive
PROPERTY TYPERental - Single Family
SUBDIVISIONSedona Ranch Parcel 41 42
Property Description
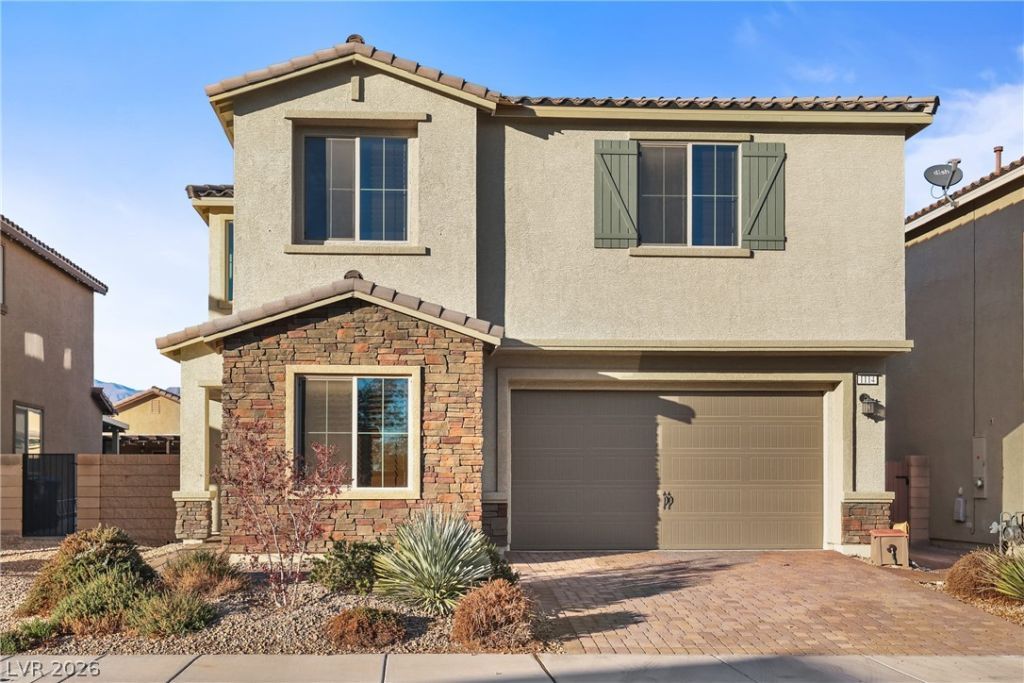
NW!! 4 Bedrooms!!! Bed & Bath Downstairs!!! Gated!! Park!! Balcony!! Low Maintenance Desert landscaping front!! Covered Patio in back with Synthetic Grass!!! Home includes: Living, Dining rooms, Loft (upstairs). Vinyl Plank Through-out down stairs (except bedroom) and loft (upstairs). Kitchen includes; Walk in Pantry, Recessed lighting, Granite counter tops, Upgraded stainless steel appliances and sink, Island. Ceiling fans with lights through-out house and in all bedrooms. Primary bedroom: Upstairs with Balcony, Big walk-in closet. Primary bathroom; Dual Vanity sinks, Make-up table, Garden tub and separate shower, tile floors. Laundry room upstairs with upgraded washer and dryer. Ask Agent for Security deposit options.
Property Features
Property Type: Rental - Single Family
Cooling: Central Air, Electric,2 Units
Garage: 2
Heating: Central, Gas, Multiple Heating Units
Home Style: Two Story
Lot Size: 0.10 Acres
Roof Type: Pitched, Tile
Stories: 2.0
Year Built: 2020
Amenities
Bathroom on Main Level
Bedroom on Main Level
Ceiling Fan(s)
Three Quarter Bath on Main Level
Window Treatments
Feature Descriptions
Appliances: Dryer, Dishwasher, Disposal, Gas Range, Gas Water Heater, Microwave, Refrigerator, Water Softener Owned, Washer/Dryer, Washer/DryerAllInOne, Washer
Association Amenities: Gated, Park
Exterior: Frame, Stucco
Fencimg: Block, Back Yard
Flooring: Carpet, Luxury Vinyl Plank
Laundry: Gas Dryer Hookup, Laundry Room, Upper Level
Parcel#: 124-26-411-055
Parking: Attached, Finished Garage, Garage, Open, Private
Parking Notes: Attached, Finished Garage, Garage, Open, Private
Utilities: Cable Available
Window: Blinds, Window Treatments
Room Sizes
Loft: 19 X 14
Bedroom 4: 12 X 10
Bedroom 3: 12 X 11
Bedroom 2: 13 X 10
Primary Bedroom: 16 X 11
Dining Room: 13 X 6
Living Room: 16 X 13
Local Schools
High School: Legacy
Middle School: Findlay Clifford O.
Elementary School: Scott, Jesse D.,Scott, Jesse D.
Listed By / Shown By
Listed By
Agency Name: NV Superior Properties
Agency Contact: 702-773-2333
Agent Name: Mark A. Lister

Shown By
Agent Name: Eric Ensign
Agent Phone: Cell: (702) 278-4118
Agency Title: Wardley Real Estate

1114 Cliff Castle Avenue | MLS# 2835519
This property located at 1114 Cliff Castle Avenue , North Las Vegas, NV 89081 is currently listed for rent with an asking price of $2,550 / Monthly. Search North Las Vegas real estate on ericensign.wardleyre.com today.