_(8).jpg?1742429432)
BEDS3
BATHS3 full
SQUARE FEET2,744
MLS#2833983
STATUSActive
PROPERTY TYPEResidential - Single Family
SUBDIVISIONSummerlin Village 19-Phase 3
Property Description
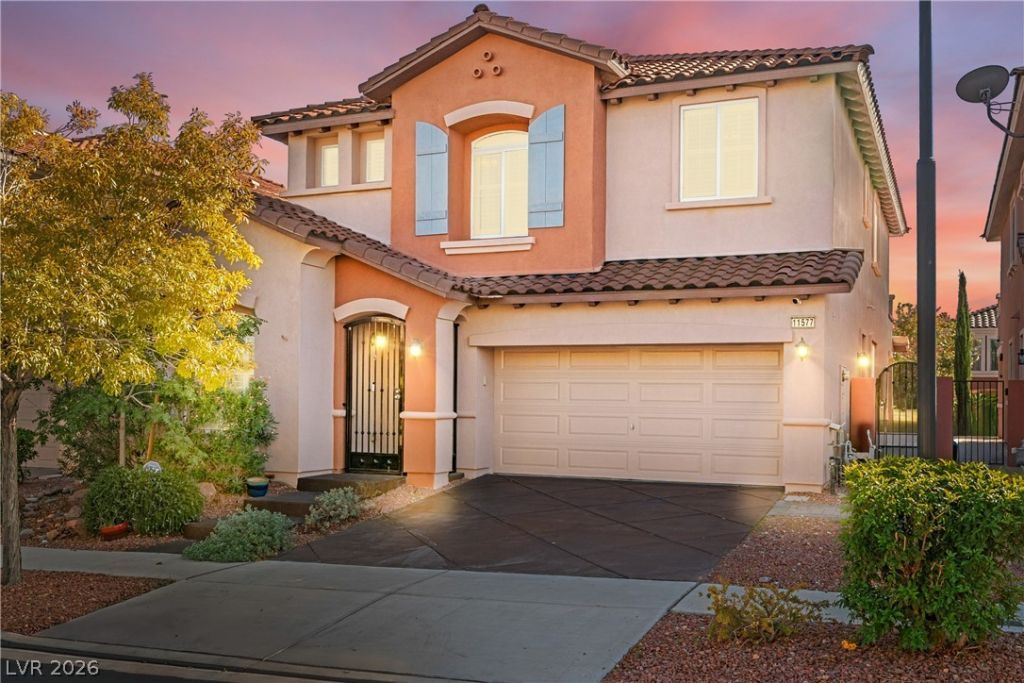
Discover refined living in this beautifully appointed two-story residence, nestled in a desirable gated Summerlin community. This exceptional home offers an inviting balance of sophistication, comfort, and effortless entertaining. The inviting foyer leads you into a bright and airy formal living area with soaring ceilings. Plantation shutters, wood-grain tile and carpet flooring, and gas fireplace create an atmosphere of understated luxury. The thoughtfully designed floor plan features a family room, three bedrooms, three full bathrooms, private den, and an expansive loft, offering exceptional versatility for today's lifestyle. A desirable main-level bedroom adds convenience and flexibility for guests or multigenerational living. The gourmet kitchen serves as the heart of the home, showcasing granite countertops, an oversized center island with 2 beverage fridges, abundant cabinetry, and stainless steel appliances. Designed to bring people together, this beautifully equipped space is well suited for entertaining. Upstairs, escape to the spacious primary suite, a private sanctuary featuring a charming sitting area and its own private balcony. The luxurious ensuite bath invites relaxation with dual vanities, separate shower and sunlit soaking tub. Generously proportioned secondary bedrooms, spacious loft and conveniently located upstairs laundry room complete the upper-level. The inviting outdoor setting features a beautifully landscaped, low-maintenance backyard with synthetic grass and covered patio. Additional amenities include a whole-home water filtration system and an attached two-car garage with overhead storage. Enjoy the benefits of gated community living, including a refreshing pool, playground and picnic area. Ideally positioned near Summerlin's top-rated schools, premier shopping, acclaimed dining, golf, recreation, and the spectacular natural beauty of Red Rock Canyon. This is more than a home—it's the elevated Las Vegas lifestyle you've been waiting for.
Property Features
Property Type: Residential - Single Family
Cooling: Central Air, Electric
Fireplaces: 1
Garage: 2
Heating: Central, Gas
Home Style: Two Story
Lot Size: 0.11 Acres
Roof Type: Tile
Stories: 2.0
Taxes: $5,667
Year Built: 2006
Amenities
Bathroom on Main Level
Bedroom on Main Level
Ceiling Fan(s)
Full Bath on Main Level
Window Treatments
Balcony
Private Yard
Irrigation Sprinklers
Feature Descriptions
Appliances: Built-In Gas Oven, Double Oven, Dryer, Dishwasher, Gas Cooktop, Disposal, Microwave, Refrigerator, Wine Refrigerator, Washer
Association Amenities: Park, Pool, Spa/Hot Tub
Community Features: Pool
Days on Site: 1
Fencimg: Block, Back Yard
Fireplace: Family Room, Gas
Flooring: Carpet, Tile
HOA Fee: 76/ Monthly
Hot Tub: Yes
Laundry: Cabinets, Gas Dryer Hookup, Laundry Room, Sink, Upper Level
Lot: Drip Irrigation/Bubblers, Desert Landscaping, Landscaped, Synthetic Grass, Trees, < 1/4 Acre
Parcel#: 164-02-112-125
Parking: Attached, Garage, Inside Entrance, Private
Parking Notes: Attached, Garage, Inside Entrance, Private
Patio/Porch: Balcony
Pool: Community
Sewer: Public Sewer
Swimming Pool: Yes
Utilities: Underground Utilities
Water: Public
Window: Double Pane Windows, Plantation Shutters
Room Sizes
Family Room: 20 X 15
Loft: 18 X 16
Living Room: 20 X 13
Kitchen: 15 X 13
Dining Room: 12 X 10
Bedroom 3: 13 X 10
Bedroom 2: 11 X 11
Primary Bathroom: 15 X 12
Primary Bedroom: 18 X 13
Local Schools
High School: Palo Verde
Middle School: Rogich Sig
Elementary School: Goolsby, Judy & John,Goolsby, Judy & Joh
Listed By / Shown By
Listed By
Agency Name: Redfin
Agency Contact: 702-930-8408
Agent Name: Amanda Arante

Shown By
Agent Name: Eric Ensign
Agent Phone: Cell: (702) 278-4118
Agency Title: Wardley Real Estate

Estimate Your Payment
Estimated Payment
$ 4,007.70 per month $3,284.62 Principal & Interest $472.25 Property Tax $250.83 Homeowner's Insurance
11577 Hadwen Lane | MLS# 2833983
This single family home located at 11577 Hadwen Lane , Las Vegas, NV 89135 is currently listed for sale with an asking price of $860,000. This property was built in 2006 and has 3 bedrooms and 3 full baths with 2744 sq. ft. Hadwen Lane is located in the Summerlin Village 19-Phase 3 subdivision. Search Summerlin Village 19-Phase 3 real estate on ericensign.wardleyre.com today.