_(8).jpg?1742429432)
BEDS6
BATHS3 full 1 partial
SQUARE FEET4,416
MLS#2196278
STATUSActive
PROPERTY TYPEResidential - Single Family
SCHOOLJordan
Property Description
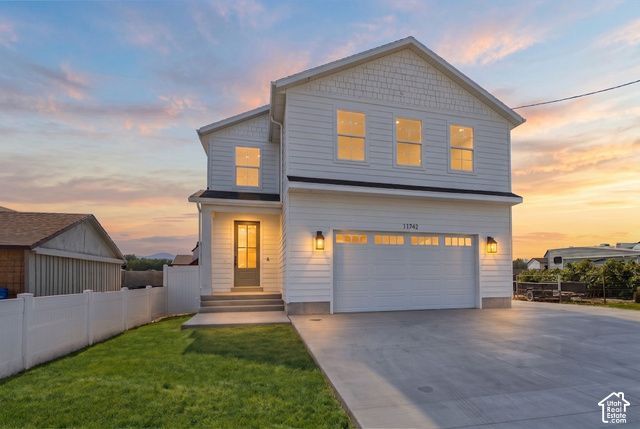
Seller will pay for a rate buy-down. Ask how much lower your monthly payment could be! This is brand-new 2026 construction in Riverton, with a layout that works two ways. Live in it as one 6-bedroom home, or use the basement as a legal 2-bedroom ADU with its own private entrance. That gives you room for multigenerational living, long-term guests, or rental income to help offset the mortgage. The open main level is built around the kitchen, with quartz counters, an oversized island, double wall ovens, a gas range and a walk-in pantry. Upstairs are four bedrooms, a huge second living room and a convenient laundry room. The large primary suite has a walk-in closet, double vanity, and a beautiful separate tub and shower. The walk-out basement lives like its own home, with two bedrooms, a huge second kitchen with an island, its own living room, dedicated laundry and a separate exterior entrance. Two-car garage plus extra trailer parking, fenced yard, mountain views, fireplace, tankless water heater, and no HOA. Minutes to Mountain View Corridor, Bangerter Highway, Mountain View Village, Costco and Riverton Hospital. Square footage was taken from building plans and is a courtesy estimate only. Buyer is advised to get an independent measurement. MLS data deemed reliable but not guaranteed. Buyer and buyer's agent to verify all information.
Property Features
Property Type: Residential - Single Family
Basement: Yes
Basement: Entrance, Full, Walk-Out Access
Cooling: Central Air
Fenced: Yes
Fireplaces: 1
Garage: 2 car attached
Heating: Forced Air, Gas: Central, >= 95% efficiency
Home Style: Stories: 2
Lot Size: 0.14 Acres
Roof Type: Asbestos Shingle
Stories: 3.0
Taxes: $1
Year Built: 2026
Amenities
Basement Apartment
Closet: Walk-In
Disposal
Floor Drains
Kitchen: Second
Mother-in-Law Apt.
Oven: Double
Oven: Wall
Range: Gas
Range/Oven: Built-In
Range/Oven: Free Stdng.
Instantaneous Hot Water
Basement Entrance
Entry (Foyer)
Sliding Glass Doors
Feature Descriptions
Days on Site: 7
Exterior: Cement Siding
Flooring: Carpet, Tile
Laundry: Electric Dryer Hookup, Gas Dryer Hookup
Lot: Fenced: Full, Road: Paved, View: Mountain, View: Valley
Lot Dimensions: 50.0x126.0x50.0
Parcel#: 27-21-478-007
Parking: Parking: Uncovered, Attached, Extra Height, Opener
Parking Notes: Parking: Uncovered, Attached, Extra Height, Opener
Sewer: Sewer: Connected, Sewer: Public
Special View Info: Mountain(s), Valley
Topography: Fenced: Full, Road: Paved, Terrain, Flat, View: Mountain, View: Valley
Utilities: Natural Gas Connected, Electricity Connected, Sewer Connected, Sewer: Public, Water Connected
Water: Culinary, Irrigation, Secondary
Window: None
Local Schools
High School: Riverton
Middle School: Oquirrh Hills
Elementary School: Rosamond
School District: Jordan
Listed By / Shown By
Listed By
Agency Name: SERHANT UTAH LLC
Agency Phone: 801-876-6400
Shown By
Agent Name: Eric Ensign
Agent Phone: Cell: (702) 278-4118
Agency Title: Wardley Real Estate

Estimate Your Payment
Estimated Payment
$ 4,109.02 per month $3,817.41 Principal & Interest $0.08 Property Tax $291.52 Homeowner's Insurance
11742 S 2260 W | MLS# 2196278
This single family home located at 11742 S 2260 W, Riverton, UT 84065 is currently listed for sale with an asking price of $999,500. This property was built in 2026 and has 6 bedrooms and 3 full and 1 partial baths with 4416 sq. ft. S 2260 W is located within the Jordan school district. Search Riverton real estate on ericensign.wardleyre.com today.