_(8).jpg?1742429432)
BEDS1
BATHS1 full
SQUARE FEET759
MLS#2175716
STATUSActive
PROPERTY TYPEResidential - Condominium
SUBDIVISIONEAGLE SPRINGS WEST C
SCHOOLCanyons
Property Description
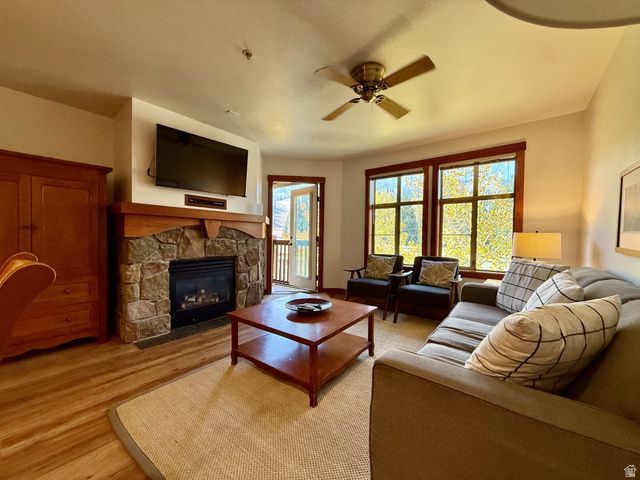
If you like top-floor bragging rights and unobstructed slope views... this is the spot! Unique and popular floor plan offers a versatile sleeping den/office. New LVT flooring and other upgrades around 2022. Enjoy a sunny and bright deck, views of skiers from your windows, and snuggle up to the cozy fireplace after an exhilarating day on the mountain. Some say this is the nicest building in the village with many upgrades and remodeled common areas. 2 ski lockers, underground parking, and the ability to do short term rentals are all part of the package. Don't wait! NOTE: this sale is subject to the seller acquiring another residence in the village via a 1031 exchange.
Property Features
Property Type: Residential - Condominium
Basement: None
Cooling: Natural Ventilation
Fireplaces: 1
Garage: 1 car attached
Heating: Electric, Propane
Home Style: Condo; Top Level
Lot Size: 0.01 Acres
Roof Type: Asphalt
Stories: 1.0
Taxes: $7,780
Year Built: 2003
Amenities
Bath: Primary
Den/Office
Disposal
Gas Log
Kitchen: Updated
Range/Oven: Free Stdng.
Deck; Covered
Double Pane Windows
Entry (Foyer)
Secured Building
Secured Parking
Feature Descriptions
Accessibility: Accessible Elevator Installed, Single Level Living
Appliances: Microwave, Range Hood, Refrigerator
Association Amenities: Barbecue, Biking Trails, Cable TV, Clubhouse, Concierge, Controlled Access, Electricity, Fire Pit, Gas, Fitness Center, Hiking Trails, Insurance, Maintenance, Management, Pets Not Permitted, Picnic Area, Playground, Pool, Sauna, Security, Sewer Paid, Snow Removal, Spa/Hot Tub, Storage, Trash, Water
Community Features: Clubhouse
Exterior: Cedar, Stone, Stucco
Flooring: Tile, Slate
HOA Fee: 900/ Monthly
Hot Tub: Yes
Lot: View: Mountain
Lot Dimensions: 0.0x0.0x0.0
Other Equipment: Window Coverings
Parcel#: 24-27-232-042
Parking: Secured
Parking Notes: Secured
Pool: Heated, In Ground, With Spa
Sauna: Yes
Sewer: Sewer: Connected, Sewer: Public
Spa: Yes
Special View Info: Mountain(s)
Swimming Pool: Yes
Topography: View: Mountain
Utilities: Natural Gas Connected, Electricity Connected, Sewer Connected, Sewer: Public, Water Connected
Water: Culinary, Private
Window: Blinds, Full
Local Schools
High School: Brighton
Middle School: Butler
Elementary School: Butler
School District: Canyons
Listed By / Shown By
Listed By
Agency Name: Lifestyle Properties
Agency Phone: 801-209-9099
Shown By
Agent Name: Eric Ensign
Agent Phone: Cell: (702) 278-4118
Agency Title: Wardley Real Estate

Estimate Your Payment
Estimated Payment
$ 3,719.24 per month $2,853.03 Principal & Interest $648.33 Property Tax $217.88 Homeowner's Insurance
12080 E Big Cottonwood Rd , Unit 403 | MLS# 2175716
This condo located at 12080 E Big Cottonwood Rd , Unit 403, Brighton, UT 84121 is currently listed for sale with an asking price of $747,000. This property was built in 2003 and has 1 bedrooms and 1 full baths with 759 sq. ft. E Big Cottonwood Rd , Unit 403 is located in the EAGLE SPRINGS WEST C subdivision within the Canyons school district. Search EAGLE SPRINGS WEST C real estate on ericensign.wardleyre.com today.