_(8).jpg?1742429432)
BEDS9
BATHS5 full 1 partial
SQUARE FEET4,956
MLS#2197674
STATUSActive
PROPERTY TYPEResidential - Single Family
SUBDIVISIONCANYONVIEW PARK
SCHOOLJordan
Property Description
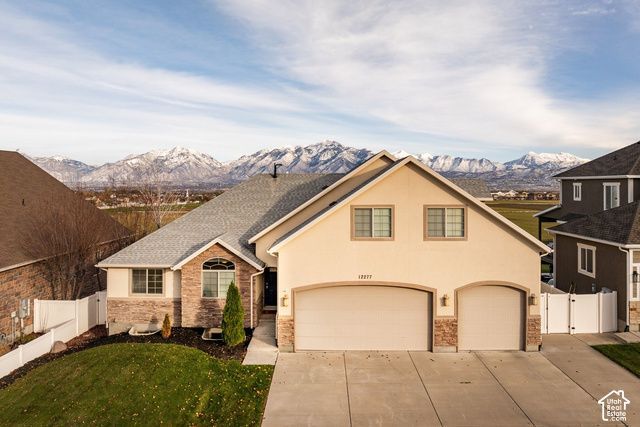
Step out back, and the snow-capped Wasatch Front fills the skyline with unobstructed views. This Riverton home sits on a large lot across the street from a public park. It has 9 bedrooms total, and 2 have en suite bathrooms. The fully separate basement apartment has 3 bedrooms and 2 baths, with a private garage entrance and a walkout entrance to the yard. That setup works well for extended family, long-term guests, or anyone who wants their own space under one roof. Both furnaces were replaced in 2024. The home faces west, so the back deck stays shaded on summer evenings while you take in the mountains. Bangerter Highway and Mountain View Corridor are both close by for an easy commute, and shopping, dining, and entertainment at Mountain View Village are about 5 minutes away. Buyer to verify all info
Property Features
Property Type: Residential - Single Family
Basement: Yes
Basement: Daylight, Entrance, Full, Walk-Out Access
Cooling: Central Air
Fenced: Yes
Garage: 4 car attached
Heating: Gas: Central, >= 95% efficiency
Home Style: Stories: 2
Lot Size: 0.31 Acres
Roof Type: Asphalt
Stories: 3.0
Taxes: $4,517
Year Built: 2009
Amenities
Basement Apartment
Bath: Primary
Bath: Sep. Tub/Shower
Central Vacuum
Closet: Walk-In
Den/Office
Disposal
Great Room
Kitchen: Second
Mother-in-Law Apt.
Range: Gas
Range/Oven: Free Stdng.
Balcony
Basement Entrance
Bay Box Windows
Deck; Covered
Double Pane Windows
Walkout
Patio: Open
Feature Descriptions
Accessibility: Accessible Doors, Accessible Hallway(s)
Appliances: Ceiling Fan, Dryer, Microwave, Range Hood, Refrigerator, Washer, Water Softener Owned
Exterior: Asphalt, Stone, Stucco
Flooring: Carpet, Tile
Laundry: Electric Dryer Hookup, Gas Dryer Hookup
Lot: Curb & Gutter, Fenced: Full, Road: Paved, Sidewalks, Sprinkler: Auto-Full, View: Mountain, View: Valley
Lot Dimensions: 75.0x179.0x75.0
Other Equipment: Window Coverings
Parcel#: 27-30-401-012
Parking: Parking: Uncovered,2 Car Deep (Tandem), Attached, Opener, Extra Length
Parking Notes: Parking: Uncovered,2 Car Deep (Tandem), Attached, Op
Patio/Porch: Patio: Open
Sewer: Sewer: Connected, Sewer: Public
Special View Info: Mountain(s), Valley
Topography: Curb & Gutter, Fenced: Full, Road: Paved, Sidewalks, Sprinkler: Auto-Full, View: Mountain, View: Valley
Utilities: Natural Gas Connected, Electricity Connected, Sewer Connected, Sewer: Public, Water Connected
Water: Culinary, Secondary
Window: Blinds
Local Schools
High School: Riverton
Middle School: South Hills
Elementary School: Midas Creek
School District: Jordan
Listed By / Shown By
Listed By
Agency Name: Summit Sotheby's International Realty
Agency Phone: 801-467-2100
Shown By
Agent Name: Eric Ensign
Agent Phone: Cell: (702) 278-4118
Agency Title: Wardley Real Estate

Estimate Your Payment
Estimated Payment
$ 4,075.90 per month $3,437.01 Principal & Interest $376.42 Property Tax $262.47 Homeowner's Insurance
12277 S Huron Rd W | MLS# 2197674
This single family home located at 12277 S Huron Rd W, Riverton, UT 84096 is currently listed for sale with an asking price of $899,900. This property was built in 2009 and has 9 bedrooms and 5 full and 1 partial baths with 4956 sq. ft. S Huron Rd W is located in the CANYONVIEW PARK subdivision within the Jordan school district. Search CANYONVIEW PARK real estate on ericensign.wardleyre.com today.