_(8).jpg?1742429432)
BEDS5
BATHS3 full 1 partial
SQUARE FEET4,310
MLS#2175701
STATUSActive
PROPERTY TYPEResidential - Single Family
SUBDIVISIONSPRING CREEK PINES SUB PH 2
SCHOOLWashington
Property Description
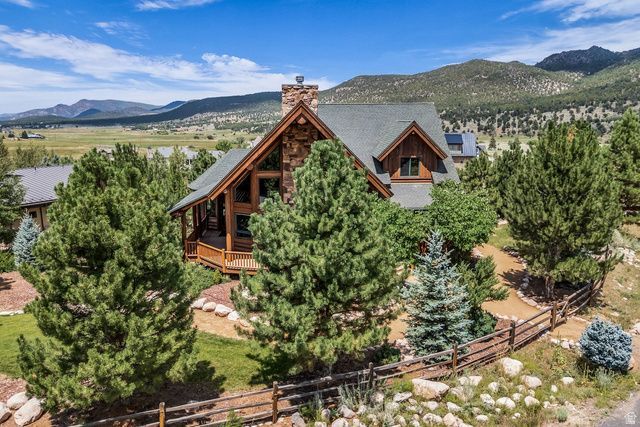
Experience the beauty of Pine Valley from this impressive custom log home, where timeless mountain architecture, expansive living spaces, and sweeping views come together in a truly special setting. Soaring vaulted ceilings, warm wood interiors, walls of windows, and a striking stone fireplace create a dramatic yet inviting great room designed to showcase the surrounding landscape. With over 4,300 square feet of living space, this home offers room to gather, entertain, and retreat. The kitchen opens to light-filled living and dining areas framed by mountain and valley views, while the main-level primary suite provides convenient everyday living. Step outside to covered decks and patios where the scenery takes center stage. Situated on more than half an acre with mature landscaping, RV parking, and an oversized attached garage, the property offers space to enjoy the outdoors and the changing seasons. Whether you are searching for a full-time residence or a mountain getaway, this distinctive Pine Valley property offers the space, character, views, and setting to create an exceptional Southern Utah retreat.
Property Features
Property Type: Residential - Single Family
Basement: Yes
Basement: Full, Walk-Out Access
Cooling: Central Air
Fenced: Yes
Fireplaces: 1
Garage: 2 car attached
Heating: Electric, Wood
Home Style: Cabin
Lot Size: 0.53 Acres
Roof Type: Asphalt
Stories: 3.0
Taxes: $6,421
Year Built: 2009
Amenities
Bar: Dry
Bath: Primary
Closet: Walk-In
Disposal
Range/Oven: Free Stdng.
Vaulted Ceilings
Basement Entrance
Bay Box Windows
Deck; Covered
Double Pane Windows
Lighting
Patio: Covered
Walkout
Feature Descriptions
Appliances: Ceiling Fan, Dryer, Microwave, Refrigerator, Washer
Exterior: Asphalt, Log
Flooring: Carpet, Hardwood, Tile
Laundry: Electric Dryer Hookup
Lot: Corner Lot, Fenced: Part, Road: Paved, Sprinkler: Auto-Full, Terrain: Grad Slope, View: Mountain, View: Valley
Lot Dimensions: 0.0x0.0x0.0
Other Equipment: Window Coverings
Parcel#: SCPN-2-38
Parking: Rv Parking
Parking Notes: Rv Parking
Patio/Porch: Covered
Sewer: None
Special View Info: Mountain(s), Valley
Topography: Corner Lot, Fenced: Part, Road: Paved, Sprinkler: Auto-Full, Terrain: Grad Slope, View: Mountain, View: Valley
Utilities: Natural Gas Not Available, Electricity Connected, Sewer Not Available, Water Connected
Local Schools
High School: Enterprise
Middle School: None/Other
Elementary School: Enterprise
School District: Washington
Listed By / Shown By
Listed By
Agency Name: Summit Sotheby's International Realty
Agency Phone: 435-649-1884
Shown By
Agent Name: Eric Ensign
Agent Phone: Cell: (702) 278-4118
Agency Title: Wardley Real Estate

Estimate Your Payment
Estimated Payment
$ 5,468.27 per month $4,583.19 Principal & Interest $535.08 Property Tax $350.00 Homeowner's Insurance
1246 E 120 S | MLS# 2175701
This single family home located at 1246 E 120 S, Pine Valley, UT 84781 is currently listed for sale with an asking price of $1,200,000. This property was built in 2009 and has 5 bedrooms and 3 full and 1 partial baths with 4310 sq. ft. E 120 S is located in the SPRING CREEK PINES SUB PH 2 subdivision within the Washington school district. Search SPRING CREEK PINES SUB PH 2 real estate on ericensign.wardleyre.com today.