_(8).jpg?1742429432)
BEDS4
BATHS3 full 1 partial
SQUARE FEET2,802
MLS#2196235
STATUSActive
PROPERTY TYPEResidential - Townhouse
SUBDIVISIONDANSIE
SCHOOLJordan
Property Description
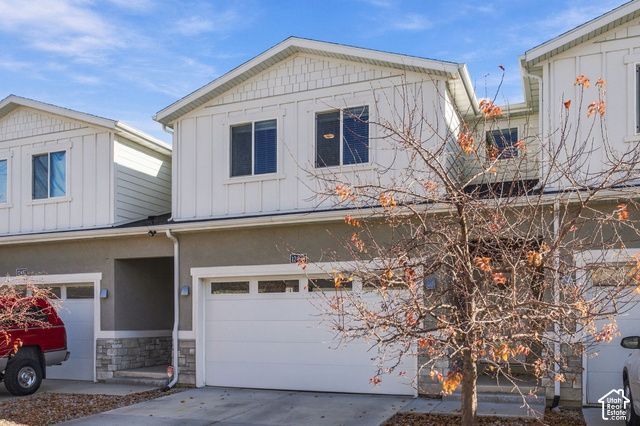
Welcome home to this beautifully maintained 4-bedroom, 3.5-bath townhome in the heart of Riverton! Built in 2017, this spacious 2,802-square-foot home offers the perfect combination of modern style, comfortable living, and low-maintenance convenience. The bright, open-concept main floor features a welcoming living room with a cozy fireplace, large windows that fill the space with natural light, and an inviting dining area perfect for gathering with friends and family. The kitchen shines with white cabinetry, beautiful countertops, stainless steel appliances, a spacious island, and a generous walk-in pantry. Upstairs, you'll find three bedrooms, including a spacious primary suite with a walk-in closet and private bathroom featuring dual sinks, a separate soaking tub, and a glass-enclosed shower. The fully finished basement expands your living space with a large family room, fourth bedroom, and additional bathroom, providing plenty of flexibility for guests, entertaining, or working from home. Additional highlights include a two-car attached garage, and is conveniently located in Riverton with easy access to shopping, dining, parks, and major commuting routes, this move-in-ready townhome offers exceptional space and comfort without the hassle of extensive upkeep. Schedule your showing today!
Property Features
Property Type: Residential - Townhouse
Basement: Yes
Basement: Full
Cooling: Central Air
Fenced: Yes
Fireplaces: 1
Garage: 2 car attached
Heating: Gas: Central, >= 95% efficiency
Home Style: Townhouse; Row-mid
Lot Size: 0.01 Acres
Roof Type: Asphalt
Stories: 3.0
Taxes: $2,862
Year Built: 2017
Amenities
Bath: Primary
Bath: Sep. Tub/Shower
Closet: Walk-In
Disposal
Jetted Tub
Kitchen: Updated
Oven: Gas
Range: Gas
Double Pane Windows
Porch: Open
Sliding Glass Doors
Patio: Open
Feature Descriptions
Appliances: Portable Dishwasher, Dryer, Microwave, Washer
Association Amenities: Insurance, Maintenance, Pets Permitted, Snow Removal, Water
Days on Site: 7
Exclusions: Freezer, Refrigerator
Exterior: Asphalt, Stucco, Cement Siding
Fireplace: Insert
Flooring: Carpet, Laminate, Tile
HOA Fee: 190/ Monthly
Laundry: Electric Dryer Hookup
Lot: Curb & Gutter, Fenced: Full, Road: Paved, Sprinkler: Auto-Full
Lot Dimensions: 0.0x0.0x0.0
Other Equipment: Fireplace Insert
Parcel#: 27-27-376-123
Parking: Attached
Parking Notes: Attached
Patio/Porch: Porch: Open, Patio: Open
Sewer: Sewer: Connected
Topography: Curb & Gutter, Fenced: Full, Road: Paved, Sprinkler: Auto-Full, Terrain, Flat
Utilities: Natural Gas Connected, Electricity Connected, Sewer Connected, Water Connected
Water: Culinary
Window: Blinds
Local Schools
High School: Riverton
Middle School: Oquirrh Hills
Elementary School: Rosamond
School District: Jordan
Listed By / Shown By
Listed By
Agency Name: Medlink Real Estate LLC
Agency Phone: 801-717-7876
Shown By
Agent Name: Eric Ensign
Agent Phone: Cell: (702) 278-4118
Agency Title: Wardley Real Estate

Estimate Your Payment
Estimated Payment
$ 2,396.77 per month $2,005.14 Principal & Interest $238.50 Property Tax $153.13 Homeowner's Insurance
12493 S Shade Ln W, Unit 11 | MLS# 2196235
This townhouse located at 12493 S Shade Ln W, Unit 11, Riverton, UT 84065 is currently listed for sale with an asking price of $525,000. This property was built in 2017 and has 4 bedrooms and 3 full and 1 partial baths with 2802 sq. ft. S Shade Ln W, Unit 11 is located in the DANSIE subdivision within the Jordan school district. Search DANSIE real estate on ericensign.wardleyre.com today.