_(8).jpg?1742429432)
BEDS3
BATHS2 full
SQUARE FEET1,232
MLS#2835707
STATUSActive
PROPERTY TYPEResidential - Mobile Home
SUBDIVISIONRiver Mountain Mobile Estate
Property Description
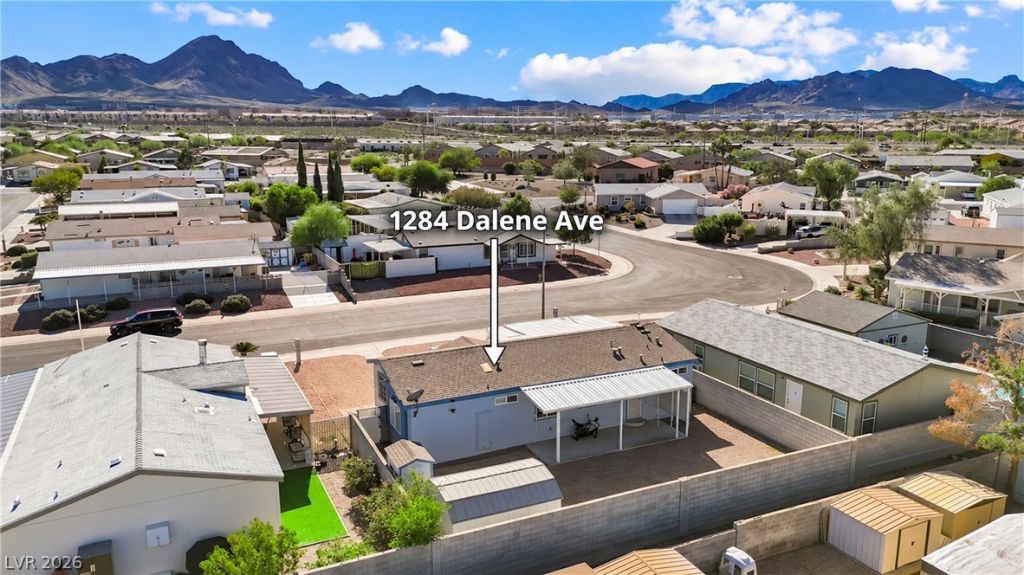
Discover a place to call home where Harmony meets affordability. Enjoy comfortable living with Beautiful Mountain Views in this spacious 3-bedroom, 2-bath manufactured home located in the desirable 55+ community of River Mountain Mobile Estates. This well maintained home is situated on an individually owned 6,098 sq.ft. lot! Features include an Open Living/dining area, kitchen with plenty of cabinets, counter space & breakfast bar, Natural Hardwood Flooring throughout, Fresh interior paint, a New Air Conditioning unit installed 2026. The Spacious Primary bedroom offers a walk-in closet, Both bathrooms offer a Skylight, and a separate laundry room provides added convenience. Relax and escape the heat under the fully Covered Porch and take in the Scenic Mountain Views! Two detached storage units offer excellent space for storage, hobbies, or a workshop. Convenient 2 car carport and easy freeway access complete the package. Don't miss this opportunity to enjoy homeownership with serene surroundings and convenient access to everyday amenities in Henderson!
Property Features
Property Type: Residential - Mobile Home
Cooling: Central Air, Electric
Heating: Central, Electric
Home Style: One Story
Lot Size: 0.14 Acres
Roof Type: Composition, Shingle
Stories: 1.0
Taxes: $471
Year Built: 1993
Amenities
Bathroom on Main Level
Bedroom on Main Level
Ceiling Fan(s)
Full Bath on Main Level
Primary Downstairs
Window Treatments
Private Yard
Feature Descriptions
Appliances: Dishwasher, Electric Range, Disposal, Microwave
Fencimg: Block, Back Yard
Flooring: Hardwood
HOA Fee: 56/ Monthly
Laundry: Electric Dryer Hookup, Main Level, Laundry Room
Lot: Desert Landscaping, Landscaped, < 1/4 Acre
Parcel#: 179-27-310-019
Parking: Attached Carport, Assigned, Covered
Parking Notes: Attached Carport, Assigned, Covered
Sewer: Public Sewer
Utilities: Electricity Available
Water: Public
Window: Blinds
Room Sizes
Bedroom 3: 11 X 10
Bedroom 2: 10 X 14
Primary Bedroom: 12 X 11
Dining Room: 8 X 8
Living Room: 14 X 20
Local Schools
High School: Basic Academy
Middle School: Brown B. Mahlon
Elementary School: Dooley, John,Dooley, John
Listed By / Shown By
Listed By
Agency Name: Metropolitan Real Estate Group
Agency Contact: (702) 499-0876
Agent Name: Connie Rego

Shown By
Agent Name: Eric Ensign
Agent Phone: Cell: (702) 278-4118
Agency Title: Wardley Real Estate

Estimate Your Payment
Estimated Payment
$ 1,149.22 per month $1,031.22 Principal & Interest $39.25 Property Tax $78.75 Homeowner's Insurance
1284 Dalene Avenue | MLS# 2835707
This single family home located at 1284 Dalene Avenue , Henderson, NV 89002 is currently listed for sale with an asking price of $270,000. This property was built in 1993 and has 3 bedrooms and 2 full baths with 1232 sq. ft. Dalene Avenue is located in the River Mountain Mobile Estate subdivision. Search River Mountain Mobile Estate real estate on ericensign.wardleyre.com today.