_(8).jpg?1742429432)
BEDS3
BATHS2 full
SQUARE FEET1,728
MLS#2822485
STATUSActive
PROPERTY TYPEResidential - Single Family
SUBDIVISIONEly City
Property Description
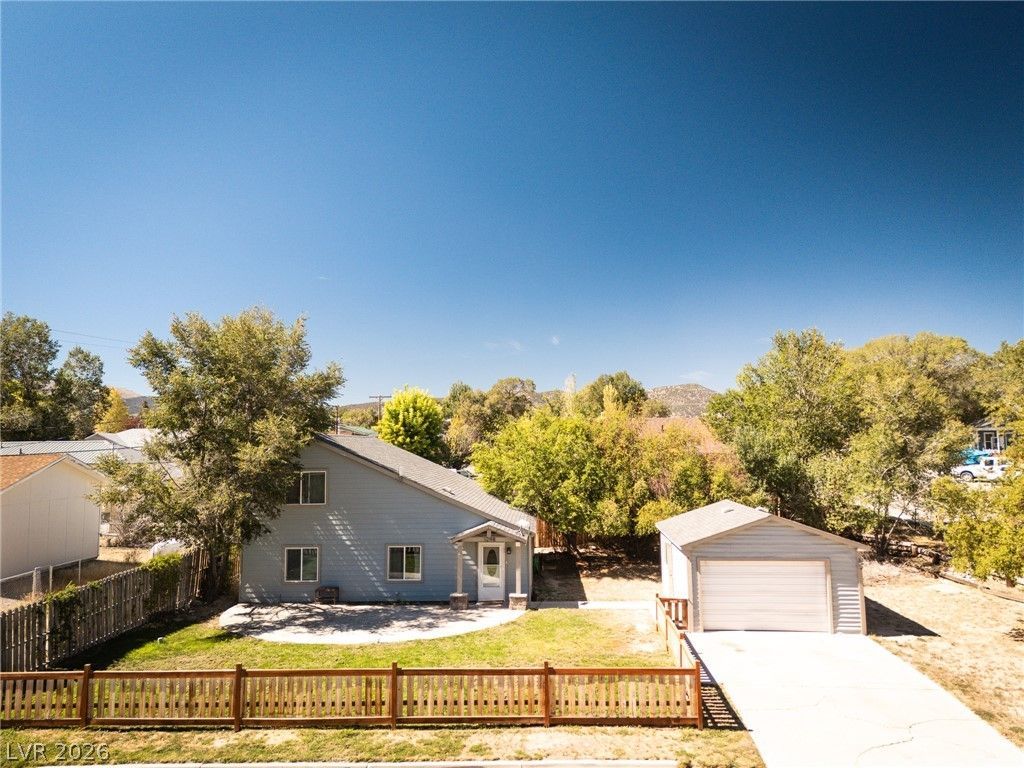
Corner Lot Charm with Room to Work & Park! This inviting 3-bedroom, 2-bath home offers a functional layout and plenty of extras. Step inside to a welcoming entryway with a built-in bench—perfect for kicking off your shoes and staying organized. The kitchen includes appliances and flows into a separate dining area, while the living room features an electric fireplace for a cozy touch. The laundry room offers cabinets for added storage and includes the washer and dryer. Upstairs, the primary suite provides a private retreat with its own bathroom. Outside, enjoy the fully fenced front yard and patio area. The detached garage offers parking plus a workshop space, with potential RV parking alongside the garage. With its corner-lot setting, versatile garage space, and move-in-ready conveniences, this one is ready to see! Schedule your private showing today and come discover everything this home has to offer.
Property Features
Property Type: Residential - Single Family
Cooling: None
Fireplaces: 1
Garage: 1
Heating: Electric, Wall Furnace
Home Style: Two Story
Lot Size: 0.17 Acres
Roof Type: Composition, Pitched, Shingle
Stories: 2.0
Taxes: $1,067
Year Built: 1960
Amenities
Ceiling Fan(s)
Patio
Feature Descriptions
Appliances: Dryer, Dishwasher, Electric Range, Microwave, Refrigerator, Washer
Association Amenities: None
Days on Site: 53
Exterior: Drywall
Fencimg: Front Yard, Wood
Fireplace: Electric, Living Room
Flooring: Carpet, Tile
Laundry: Electric Dryer Hookup, Laundry Room
Lot: Corner Lot, Front Yard, Landscaped, < 1/4 Acre
Parcel#: 002-106-06
Parking: Detached, Garage, Private, RV Potential
Parking Notes: Detached, Garage, Private, RV Potential
Patio/Porch: Patio
Sewer: Public Sewer
Utilities: Above Ground Utilities, Electricity Available
Water: Public
Room Sizes
Living Room: 22 X 9
Kitchen: 13 X 8
Dining Room: 11 X 10
Bedroom 3: 13 X 11
Bedroom 2: 11 X 11
Primary Bedroom: 26 X 9
Local Schools
High School: White Pine High School
Middle School: White Pine Middle School
Elementary School: Norman, David E.,Norman, David E.
Listed By / Shown By
Listed By
Agency Name: Desert Mountain Realty, Inc
Agency Contact: 775-289-3038
Agent Name: Shannan Cessford

Shown By
Agent Name: Eric Ensign
Agent Phone: Cell: (702) 278-4118
Agency Title: Wardley Real Estate

Estimate Your Payment
Estimated Payment
$ 1,466.10 per month $1,279.47 Principal & Interest $88.92 Property Tax $97.71 Homeowner's Insurance
1298 Avenue H | MLS# 2822485
This single family home located at 1298 Avenue H , Ely, NV 89301 is currently listed for sale with an asking price of $335,000. This property was built in 1960 and has 3 bedrooms and 2 full baths with 1728 sq. ft. Avenue H is located in the Ely City subdivision. Search Ely City real estate on ericensign.wardleyre.com today.