_(8).jpg?1742429432)
BEDS3
BATHS2 full
SQUARE FEET1,326
MLS#2835607
STATUSActive
PROPERTY TYPEResidential - Townhouse
SUBDIVISIONMonroe Manor 11
Property Description
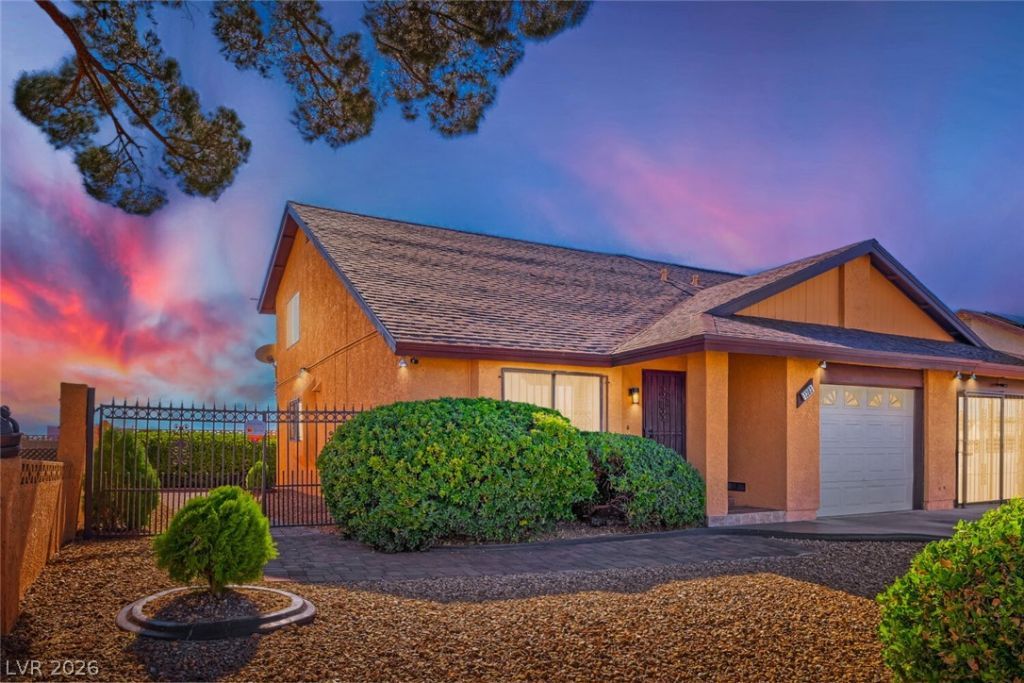
NO HOA, exceptional pride of ownership, and a backyard that sets this townhome apart from the rest! This meticulously maintained 3-bedroom home offers the perfect combination of comfort, space, and charm. Inside, you'll find generously sized bedrooms, an upstairs loft ideal for a home office or additional living space, and a welcoming living area. The kitchen features granite countertops, newer appliances, and a built-in microwave. Step outside to discover a backyard that's truly a rare find for a townhome! Beautifully designed with attractive pavers, lush shrubs, and thoughtfully planned low-maintenance landscaping, this spacious outdoor retreat is perfect for relaxing or entertaining. A dedicated backyard workshop offers additional space for hobbies, projects, or storage. Lovingly cared for and beautifully maintained, this home offers the space and flexibility you've been looking for, all with NO HOA!
Property Features
Property Type: Residential - Townhouse
Cooling: Central Air, Electric
Garage: 1
Heating: Central, Gas
Home Style: Two Story
Lot Size: 0.08 Acres
Roof Type: Composition, Shingle
Stories: 2.0
Taxes: $975
Year Built: 1984
Amenities
Bathroom on Main Level
Bedroom on Main Level
Ceiling Fan(s)
Primary Downstairs
Three Quarter Bath on Main Level
Window Treatments
Patio
Private Yard
Feature Descriptions
Appliances: Dishwasher, Disposal, Gas Range, Microwave, Refrigerator
Association Amenities: None
Days on Site: 1
Fencimg: Brick, Back Yard, Wrought Iron
Flooring: Carpet, Ceramic Tile, Laminate
Laundry: Electric Dryer Hookup, In Garage
Lot: Desert Landscaping, Sprinklers In Rear, Landscaped, < 1/4 Acre
Parcel#: 139-28-513-008
Parking: Attached, Finished Garage, Garage, Garage Door Opener, Inside Entrance, Private, Shelves
Parking Notes: Attached, Finished Garage, Garage, Garage Door Opener
Patio/Porch: Covered, Patio
Sewer: Public Sewer
Utilities: Underground Utilities
Water: Public
Window: Blinds
Room Sizes
Dining Room: 11 X 8
Bedroom 3: 11 X 14
Bedroom 2: 12 X 12
Primary Bedroom: 11 X 12
Local Schools
High School: Canyon Springs HS
Middle School: West Prep
Elementary School: Williams, Wendell P.,Gray, Guild R.
Listed By / Shown By
Listed By
Agency Name: Realty of America LLC
Agent Name: Amy M. Peller

Shown By
Agent Name: Eric Ensign
Agent Phone: Cell: (702) 278-4118
Agency Title: Wardley Real Estate

Estimate Your Payment
Estimated Payment
$ 1,129.55 per month $973.93 Principal & Interest $81.25 Property Tax $74.38 Homeowner's Insurance
1303 W Monroe Avenue | MLS# 2835607
This townhouse located at 1303 W Monroe Avenue , Las Vegas, NV 89106 is currently listed for sale with an asking price of $255,000. This property was built in 1984 and has 3 bedrooms and 2 full baths with 1326 sq. ft. W Monroe Avenue is located in the Monroe Manor 11 subdivision. Search Monroe Manor 11 real estate on ericensign.wardleyre.com today.