_(8).jpg?1742429432)
BEDS3
BATHS2 full
SQUARE FEET2,124
MLS#2834527
STATUSActive
PROPERTY TYPEResidential - Single Family
SUBDIVISIONProminence Sub Phase 1A2
Property Description
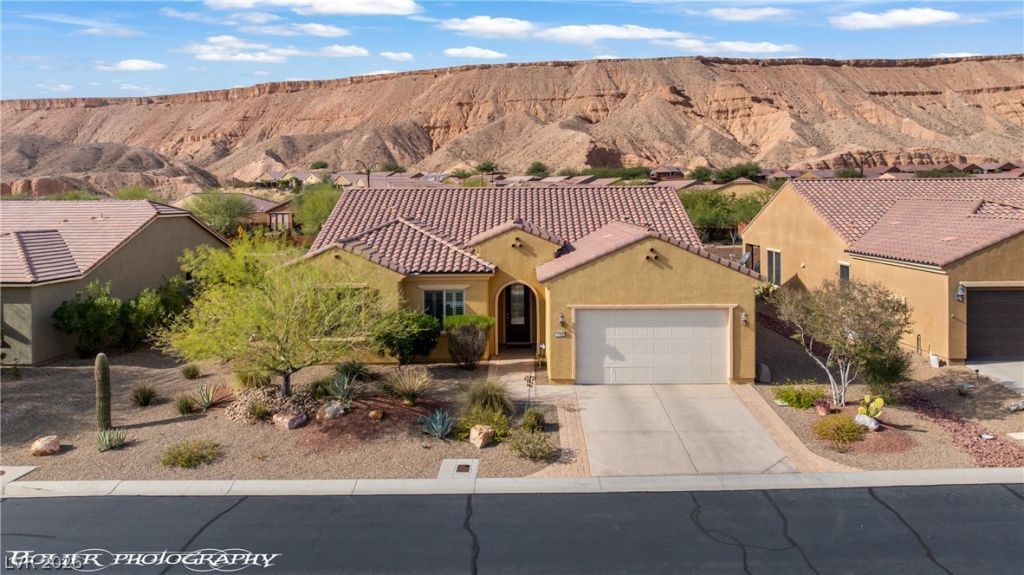
Comparing new construction and resales in Mesquite, Nevada? 1315 Basin View in Prominence Point at Sun City Mesquite, a Del Webb 55+ community, gives you upgrades in place with no build wait. Pride of ownership shines in this spacious Pursuit floor plan, which offers 3 bedrooms, a sunroom, and a living room with fireplace and media center. Unlike many resales, the big items are done: NEW HVAC, NEW water heater, and SIDs PAID IN FULL. Home inspection completed and minor repairs addressed. Enjoy plantation shutters, upgraded blinds, and tile and LVP flooring. The kitchen offers an induction cooktop, a large single-basin sink, and pull-out shelving. Your extended epoxy garage adds built-in cabinets and storage. Out back, relax by the pergola and water feature with mesa views. Mesquite puts you about 40 minutes from St. George, UT shopping and medical care, 80 minutes from Las Vegas and its airport, and about 90 minutes from Zion National Park. Ideal for full-time retirement or a seasonal home in Nevada, with no state income tax. Schedule your tour in Sun City Mesquite, NV today!
Property Features
Property Type: Residential - Single Family
Cooling: Electric, High Efficiency
Fireplaces: 1
Garage: 2
Heating: Electric, High Efficiency
Home Style: One Story
Lot Size: 0.23 Acres
Roof Type: Pitched, Tile
Stories: 1.0
Taxes: $5,063
Year Built: 2014
Amenities
Primary Downstairs
Window Treatments
Programmable Thermostat
Patio
Private Yard
Irrigation Sprinklers
Water Feature
Feature Descriptions
Appliances: Built-In Electric Oven, Dryer, Electric Cooktop, Disposal, Microwave, Refrigerator, Water Softener Owned, Water Purifier, Washer
Association Amenities: Clubhouse, Dog Park, Indoor Pool, Pickleball, Pool, Recreation Room, Spa/Hot Tub, Tennis Court(s)
Community Features: Pool
Days on Site: 2
Exterior: Drywall
Fencimg: Block, Partial
Fireplace: Electric, Living Room
Flooring: Luxury Vinyl Plank, Tile
HOA Fee: 345/ Quarterly
Hot Tub: Yes
Laundry: Cabinets, Electric Dryer Hookup, Main Level, Laundry Room, Sink
Lot: Drip Irrigation/Bubblers, Desert Landscaping, Landscaped, Rocks, Trees, < 1/4 Acre
Parcel#: 002-01-313-004
Parking: Attached, Epoxy Flooring, Garage, Garage Door Opener, Inside Entrance, Private, Shelves, Storage
Parking Notes: Attached, Epoxy Flooring, Garage, Garage Door Opener,
Patio/Porch: Covered, Patio
Pool: Association, Community
Sewer: Public Sewer
Swimming Pool: Yes
Utilities: Cable Available, Electricity Available, Fiber Optic Available, Underground Utilities
Water: Public
Window: Blinds, Low-Emissivity Windows, Plantation Shutters, Window Treatments
Room Sizes
Den: 10 X 13
Bedroom 2: 12 X 14
Primary Bathroom: 10 X 13
Primary Bedroom: 14 X 16
Living Room: 21 X 20
Kitchen: 16 X 19
Local Schools
High School: Virgin Valley
Middle School: Hughes Charles
Elementary School: Virgin Valley,Virgin Valley
Listed By / Shown By
Listed By
Agency Name: RE/MAX Ridge Realty
Agency Contact: 702-346-7800
Agent Name: Stephanie K. Cannon

Shown By
Agent Name: Eric Ensign
Agent Phone: Cell: (702) 278-4118
Agency Title: Wardley Real Estate

Estimate Your Payment
Estimated Payment
$ 2,391.08 per month $1,829.46 Principal & Interest $421.92 Property Tax $139.71 Homeowner's Insurance
1315 Basin View | MLS# 2834527
This single family home located at 1315 Basin View , Mesquite, NV 89034 is currently listed for sale with an asking price of $479,000. This property was built in 2014 and has 3 bedrooms and 2 full baths with 2124 sq. ft. Basin View is located in the Prominence Sub Phase 1A2 subdivision. Search Prominence Sub Phase 1A2 real estate on ericensign.wardleyre.com today.