_(8).jpg?1742429432)
BEDS3
BATHS2 full
SQUARE FEET1,385
MLS#2834872
STATUSActive
PROPERTY TYPEResidential - Townhouse
SUBDIVISIONFalcon Homes Pecos Twnhs-Phase 2
Property Description
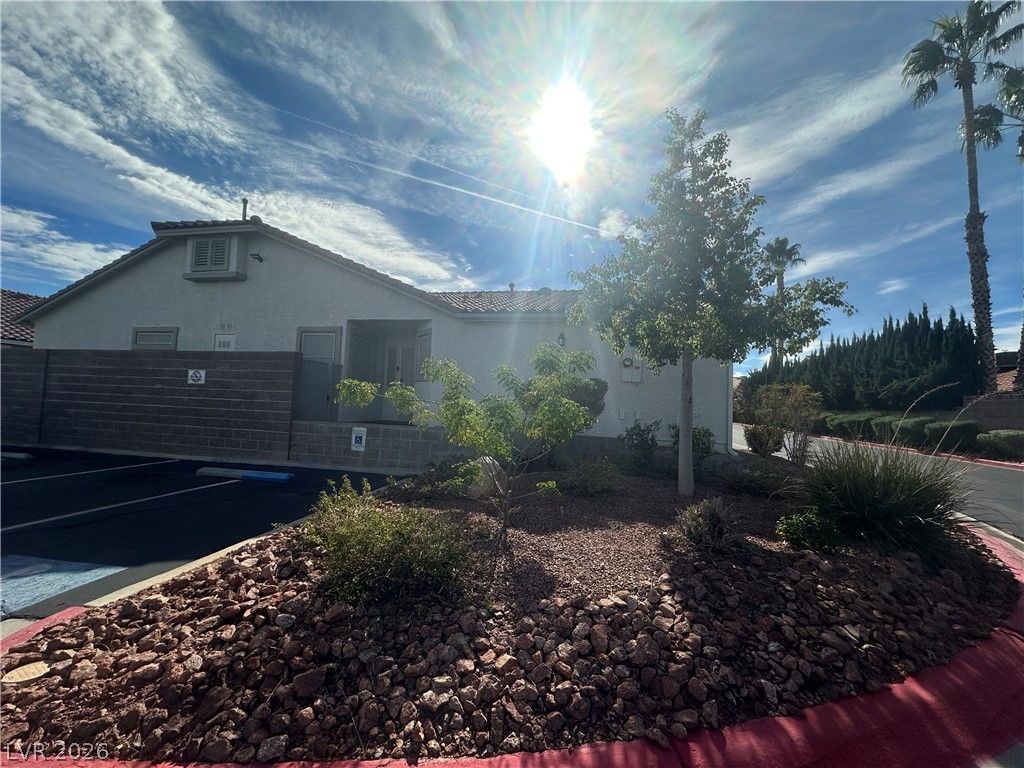
Must see PRIME LOCATION within the TAPATIO community, as well as, within the heart of Green Valley! This fully renovated 3-bedroom, 2-bath, 2-car attached garage, immaculate townhome features a spacious open-floor plan, with vaulted ceilings throughout. Modern kitchen with 2026 stainless steel Whirlpool appliances. Brand new Mohawk laminate wood flooring, added recessed lighting, illuminated pot shelves, and LED-enabled ceiling fans in every room. HUGE extended patio, with zero-maintenance rear and side yards for entertaining. HOA dues cover water, sewer, trash, pool/spa/workout facility, community cameras, gates, and all common-area landscaping. Bicycle/walking trails, Legacy Park, shopping, restaurants, and much more, all right outside the community gates.
Property Features
Property Type: Residential - Townhouse
Cooling: Central Air, Electric, ENERGY STAR Qualified Equipme
Garage: 2
Heating: Central, Gas, High Efficiency, Radiator(s)
Home Style: One Story
Lot Size: 0.05 Acres
Roof Type: Tile
Stories: 1.0
Taxes: $1,492
Year Built: 1995
Amenities
Bathroom on Main Level
Bedroom on Main Level
Ceiling Fan(s)
Primary Downstairs
Pot Rack
Window Treatments
Programmable Thermostat
Dog Run
Porch
Patio
Private Yard
Irrigation Sprinklers
Feature Descriptions
Appliances: Dryer, Dishwasher, ENERGY STAR Qualified Appliances, Gas Cooktop, Disposal, Gas Range, Microwave, Refrigerator, Water Softener Owned, Water Heater, Warming Drawer, Washer
Association Amenities: Country Club, Clubhouse, Fitness Center, Gated, Jogging Path, Park, Pool, Recreation Room, Spa/Hot Tub, Storage
Community Features: Pool
Days on Site: 3
Exterior: Frame, Stucco
Fencimg: Block, Back Yard, Wrought Iron
Flooring: Laminate
HOA Fee: 240/ Monthly
Hot Tub: Yes
Laundry: Gas Dryer Hookup, Laundry Closet, Main Level, Laundry Room
Lot: Drip Irrigation/Bubblers, Desert Landscaping, Landscaped, Synthetic Grass, < 1/4 Acre
Parcel#: 177-13-621-042
Parking: Attached, Epoxy Flooring, Finished Garage, Garage, Garage Door Opener, Inside Entrance, Open, Private, Storage, Guest
Parking Notes: Attached, Epoxy Flooring, Finished Garage, Garage, Gar
Patio/Porch: Covered, Patio, Porch
Pool: Association, Community
Sewer: Public Sewer
Swimming Pool: Yes
Utilities: Cable Available, Electricity Available
Water: Public
Window: Blinds, Low-Emissivity Windows
Room Sizes
Kitchen: 10 X 10
Dining Room: 13 X 7
Living Room: 14 X 16
Bedroom 3: 10 X 10
Bedroom 2: 10 X 11
Primary Bedroom: 13 X 12
Local Schools
High School: Silverado
Middle School: Lunds School
Elementary School: Roberts, Aggie,Roberts, Aggie
Listed By / Shown By
Listed By
Agency Name: Homecoin.com
Agent Name: Jonathan Minerick

Shown By
Agent Name: Eric Ensign
Agent Phone: Cell: (702) 278-4118
Agency Title: Wardley Real Estate

Estimate Your Payment
Estimated Payment
$ 1,583.73 per month $1,355.86 Principal & Interest $124.33 Property Tax $103.54 Homeowner's Insurance
140 Painted Valley Street | MLS# 2834872
This townhouse located at 140 Painted Valley Street, Henderson, NV 89074 is currently listed for sale with an asking price of $354,999. This property was built in 1995 and has 3 bedrooms and 2 full baths with 1385 sq. ft. Painted Valley Street is located in the Falcon Homes Pecos Twnhs-Phase 2 subdivision. Search Falcon Homes Pecos Twnhs-Phase 2 real estate on ericensign.wardleyre.com today.