_(8).jpg?1742429432)
BEDS3
BATHS2 full
SQUARE FEET1,300
MLS#2822089
STATUSActive
PROPERTY TYPERental - Single Family
SUBDIVISIONDel Prado Highlands North-88
Property Description
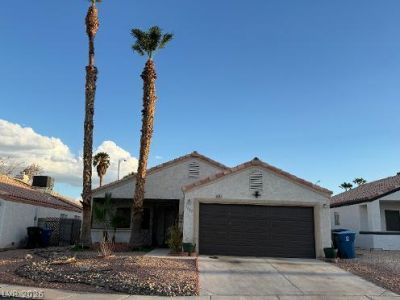
An enclosed wrought iron patio welcomes you to this single story home. Inside, the entry opens to vaulted ceilings and an open floor plan that connects the living room to the kitchen. This residence features tile flooring throughout, 3 bedrooms, 2 bathrooms, a separate laundry room, and a 2 car garage. The flexible living space is designed for daily comfort, with the seamless connection between the kitchen and living area serving as the heart of the home. Cooking, dining, and daily routines flow effortlessly in this functional layout. Outdoor living and indoor/outdoor entertaining center around the covered patio and a spacious backyard with no rear neighbors. The exterior areas offer a serene setting for quiet mornings or evening gatherings. Situated in a quiet community, this location offers convenient access to nearby destinations. Residents can walk, hike, or bike to the North Las Vegas Public Library, Craig Ranch Park, the Cannery Casino/Hotel, Restaurant Row, shopping, and major freeways. Under Construction: Halo Park is set to bring more housing, youth sports facilities, more shopping and restaurants on 73 acres. Don't miss your opportunity to make this North Las Vegas home yours.
Property Features
Property Type: Rental - Single Family
Cooling: Central Air, Electric
Garage: 2
Heating: Central, Gas, Solar
Home Style: One Story
Lot Size: 0.12 Acres
Roof Type: Pitched, Tile
Stories: 1.0
Year Built: 1995
Amenities
Bathroom on Main Level
Bedroom on Main Level
Ceiling Fan(s)
Primary Downstairs
Pot Rack
Window Treatments
Patio
Private Yard
Feature Descriptions
Appliances: Built-In Gas Oven, Dryer, Dishwasher, Disposal, Gas Range, Microwave, Refrigerator, Washer/Dryer, Water Heater, Washer/DryerAllInOne, Washer
Association Amenities: None
Exterior: Frame, Stucco
Fencimg: Block, Back Yard
Flooring: Carpet, Tile
Laundry: Gas Dryer Hookup, Main Level, Laundry Room
Lot: Desert Landscaping, Landscaped, Rocks, Trees
Parcel#: 139-09-613-076
Parking: Attached, Garage, Inside Entrance, Open, Private
Parking Notes: Attached, Garage, Inside Entrance, Open, Private
Patio/Porch: Patio
Special View Info: None
Utilities: Cable Available, Underground Utilities
Window: Blinds, Window Treatments
Room Sizes
Bedroom 3: 10 X 10
Living Room: 14 X 18
Primary Bathroom: 8 X 10
Primary Bedroom: 12 X 12
Local Schools
High School: Cheyenne
Middle School: Sedway Marvin M
Elementary School: Perkins, Dr. Claude G.,Wilhelm, Elizabet
Listed By / Shown By
Listed By
Agency Name: Realty ONE Group, Inc
Agency Contact: (702) 408-6392
Agent Name: Deborah Dixon Allen

Shown By
Agent Name: Eric Ensign
Agent Phone: Cell: (702) 278-4118
Agency Title: Wardley Real Estate

1409 Velvet Leaf Drive | MLS# 2822089
This property located at 1409 Velvet Leaf Drive , North Las Vegas, NV 89032 is currently listed for rent with an asking price of $1,925 / Monthly. Search North Las Vegas real estate on ericensign.wardleyre.com today.