_(8).jpg?1742429432)
BEDS3
BATHS2 full
SQUARE FEET2,649
MLS#2834241
STATUSActive
PROPERTY TYPEResidential - Single Family
Property Description
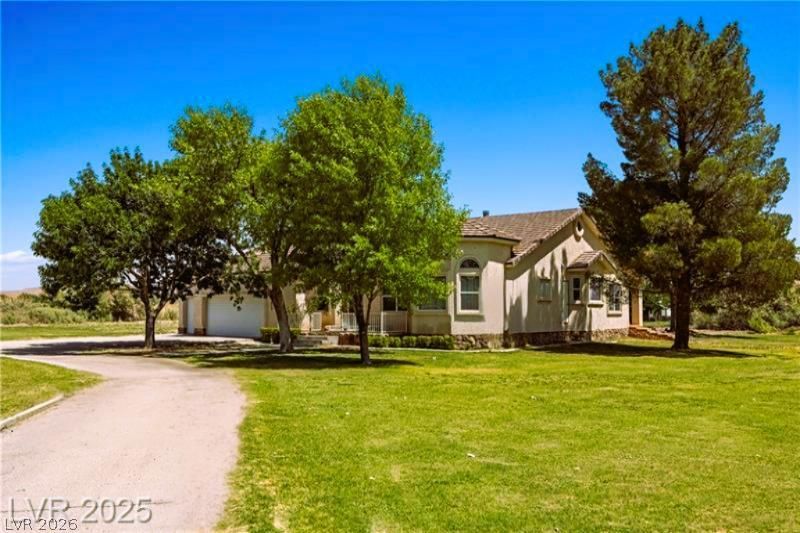
Where Wide-Open Spaces Meet Breathtaking Mountain Views!2.11 Acres | 3 Bedrooms | 2 Bathrooms | 2,649 Sq. Ft. | Horse PropertyImagine waking up every morning to lush green pastures, breathtaking mountain views, and the peaceful beauty of country living!Nestled on 2.11 picturesque acres, this incredible property offers the perfect blend of space, comfort, and endless possibilities. With 2,649 square feet of living space, 3 bedrooms, and 2 bathrooms, this home invites you to slow down, spread out, and embrace the lifestyle you've been dreaming of.Step inside and discover a home designed for comfortable living, featuring a generous primary suite complete with an impressively oversized bathroom—your own private retreat at the end of a long day.But the real magic continues outdoors! Imagine sipping your morning coffee beneath the sprawling covered patio, watching the sunrise paint the surrounding mountains, or spending peaceful evenings taking in the spectacular scenery. With acres of beautiful green pasture, there's room to bring your horses, enjoy the outdoors, and create your own slice of country paradise.Whether you're an equestrian enthusiast, dreaming of a little more breathing room, or simply longing for a property where the views are as extraordinary as the lifestyle, this is the kind of place that makes you want to stay forever.Wide-open spaces. Picture-perfect pastures. Unforgettable mountain views.This isn't just a home—it's the lifestyle you've been waiting for!
Property Features
Property Type: Residential - Single Family
Cooling: Central Air, Electric,2 Units
Fireplaces: 1
Garage: 3
Heating: Electric, Multiple Heating Units
Home Style: One Story, Custom
Lot Size: 2.11 Acres
Roof Type: Tile
Stories: 1.0
Taxes: $2,106
Year Built: 1994
Amenities
Bathroom on Main Level
Bedroom on Main Level
Ceiling Fan(s)
Primary Downstairs
Circular Driveway
Handicap Accessible
Patio
Private Yard
Feature Descriptions
Appliances: Dryer, Dishwasher, Electric Range, Disposal, Microwave, Refrigerator, Washer
Association Amenities: None
Days on Site: 1
Fencimg: Pasture, Partial
Fireplace: Family Room, Living Room, Multi-Sided
Flooring: Carpet, Hardwood, Tile
Laundry: Electric Dryer Hookup, Main Level
Lot: 1 to 5 Acres, Front Yard, Landscaped, Trees
Parcel#: 070-02-801-034
Parking: Attached, Detached, Finished Garage, Garage, Garage Door Opener, Guest, Open, Private, RV Potential, RV Access/Parking, RV Paved, Shelves, Storage, Workshop in Garage
Parking Notes: Attached, Detached, Finished Garage, Garage, Garage Do
Patio/Porch: Covered, Patio
Sewer: Septic Tank
Special View Info: Mountain(s)
Utilities: Electricity Available, Septic Available
Water: Public
Window: Insulated Windows
Room Sizes
Bedroom 2: 11 X 12
Bedroom 3: 14 X 12
Kitchen: 11 X 10
Family Room: 15 X 10
Primary Bedroom: 22 X 13
Living Room: 15 X 17
Dining Room: 15 X 17
Local Schools
High School: Moapa Valley
Middle School: Lyon
Elementary School: Bowler, Grant,Bowler, Grant
Listed By / Shown By
Listed By
Agency Name: Clea's Moapa Valley Realty LLC
Agency Contact: (702) 575-4240
Agent Name: Clea Whitney

Shown By
Agent Name: Eric Ensign
Agent Phone: Cell: (702) 278-4118
Agency Title: Wardley Real Estate

Estimate Your Payment
Estimated Payment
$ 2,958.64 per month $2,585.68 Principal & Interest $175.50 Property Tax $197.46 Homeowner's Insurance
1470 St Joseph Street | MLS# 2834241
This single family home located at 1470 St Joseph Street , Overton, NV 89040 is currently listed for sale with an asking price of $677,000. This property was built in 1994 and has 3 bedrooms and 2 full baths with 2649 sq. ft. Search Overton real estate on ericensign.wardleyre.com today.