_(8).jpg?1742429432)
BEDS3
BATHS2 full 1 partial
SQUARE FEET1,831
MLS#2792482
STATUSActive
PROPERTY TYPEResidential - Single Family
SUBDIVISIONTHE FALLS PARCELS BB-1-1 AND S-16A PHASE
Property Description
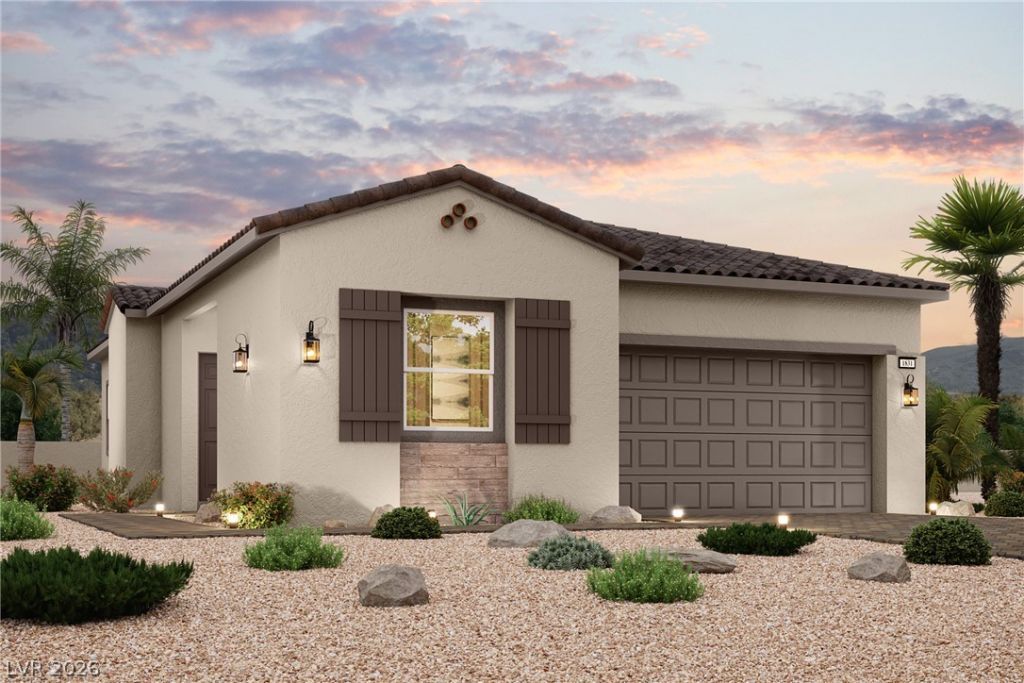
The charming 1831 plan at The Bluffs I features a smartly designed layout with plenty of entertaining and private living space. At the heart of the home, an open-concept design includes a wide-open great room plus a spacious kitchen with a large center island. You’ll also enjoy two secondary bedrooms, a versatile den, a hall bathroom and a convenient laundry room. Nestled in the back of the home, the secluded primary suite features a roomy walk-in closet and a private bath with a walk-in shower.
Upcoming Open Houses
Open House Saturday November 21st, 10:00am - 4:00pm
Open House Sunday November 22nd, 10:00am - 4:00pm
Property Features
Property Type: Residential - Single Family
Cooling: Central Air, Electric
Garage: 2
Heating: Central, Gas
Home Style: One Story
Lot Size: 0.14 Acres
Roof Type: Pitched, Tile
Stories: 1.0
Taxes: $1,357
Year Built: 2026
Amenities
Bathroom on Main Level
Bedroom on Main Level
Primary Downstairs
Patio
Feature Descriptions
Appliances: Built-In Gas Oven, Dishwasher, Gas Cooktop, Disposal, Microwave, Tankless Water Heater
Association Amenities: Gated
Days on Site: 151
Exterior: Frame, Stucco, Drywall
Fencimg: Block, Back Yard
Flooring: Carpet, Tile
HOA Fee: 153/ Monthly
Laundry: Gas Dryer Hookup, Main Level, Laundry Room
Lot: Desert Landscaping, Landscaped, Rocks
Parcel#: 160-26-513-013
Parking: Attached, Garage, Private
Parking Notes: Attached, Garage, Private
Patio/Porch: Covered, Patio
Sewer: Public Sewer
Utilities: Underground Utilities
Water: Public
Window: Double Pane Windows, Insulated Windows
Room Sizes
Great Room: 13 X 15
Den: 11 X 14
Bedroom 3: 10 X 11
Bedroom 2: 10 X 11
Primary Bedroom: 13 X 15
Local Schools
High School: Basic Academy
Middle School: Brown B. Mahlon
Elementary School: Josh, Stevens,Josh, Stevens
Listed By / Shown By
Listed By
Agency Name: Century Communities of Nevada
Agent Name: Kindar Ashford

Shown By
Agent Name: Eric Ensign
Agent Phone: Cell: (702) 278-4118
Agency Title: Wardley Real Estate

Estimate Your Payment
Estimated Payment
$ 2,304.24 per month $2,035.70 Principal & Interest $113.08 Property Tax $155.46 Homeowner's Insurance
152 Tropea Shore Drive | MLS# 2792482
This single family home located at 152 Tropea Shore Drive, Henderson, NV 89011 is currently listed for sale with an asking price of $533,000. This property was built in 2026 and has 3 bedrooms and 2 full and 1 partial baths with 1831 sq. ft. Tropea Shore Drive is located in the THE FALLS PARCELS BB-1-1 AND S-16A PHASE subdivision. Search THE FALLS PARCELS BB-1-1 AND S-16A PHASE real estate on ericensign.wardleyre.com today.