_(8).jpg?1742429432)
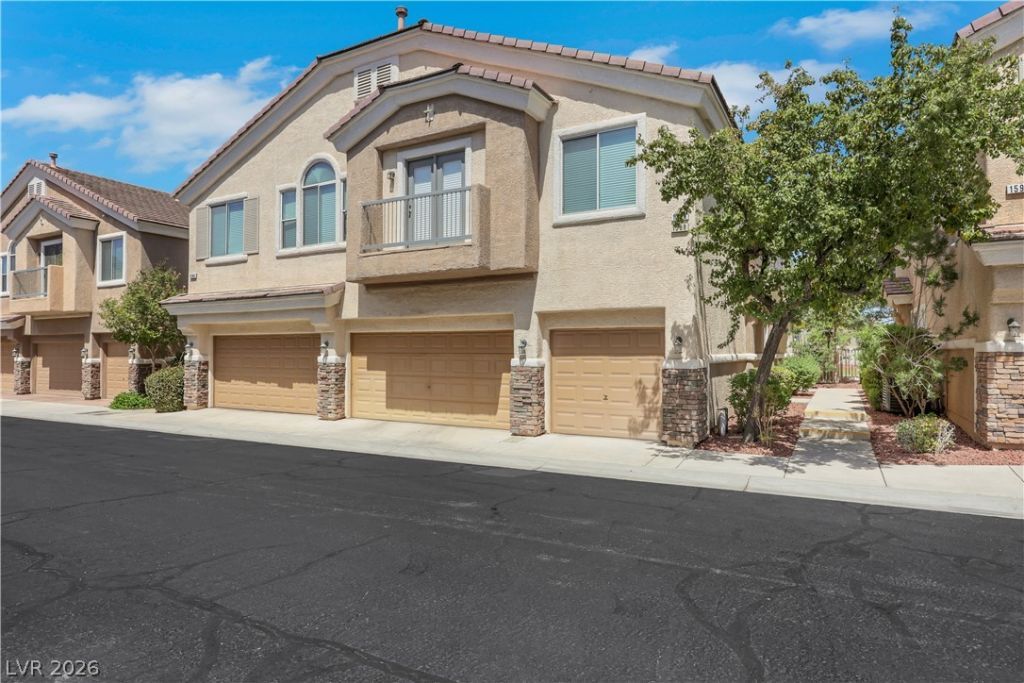
BEDS3
BATHS2 full 1 partial
SQUARE FEET1,423
MLS#2804337
STATUSActive
PROPERTY TYPEResidential - Townhouse
SUBDIVISIONOld Vegas Ranch High Noon
Property Description
Welcome to this charming townhome located in a beautifully maintained gated community. The open-concept floor plan seamlessly connects the kitchen and living room, creating an inviting space for everyday living and effortless entertaining. The island kitchen features a breakfast bar, stainless steel appliances, and a sunny breakfast nook.The comfortable living room is filled with natural light from the sliding glass door, which opens to a private backyard retreat. Enjoy a spacious brick paver patio, a shaded pergola (included), and a cozy fire pit surrounded by mature landscaping?perfect for outdoor dining, relaxing evenings, or gathering with family and friends. The spacious primary suite offers a private ensuite bath, providing a peaceful retreat at the end of the day. Additional highlights include a separate laundry room, ceiling fans, an attached two-car garage, and all appliances included, making this home truly move-in ready. Residents enjoy exceptional community amenities, including a resort-style pool and spa, neighborhood park, and skate park, offering something for everyone to enjoy. All appliances included & HOA Fees include Water!
Property Features
Property Type: Residential - Townhouse
Cooling: Central Air, Electric
Garage: 2 car attached
Heating: Central, Gas
Home Style: Two Story
Lot Size: 0.02 Acres
Roof Type: Pitched, Tile
Stories: 2.0
Taxes: $984
Year Built: 2004
Amenities
Ceiling Fan(s)
Window Treatments
Patio
Private Yard
Sprinkler/Irrigation
Feature Descriptions
Appliances: Dryer, Dishwasher, Disposal, Gas Range, Microwave, Refrigerator, Washer
Association Amenities: Gated, Jogging Path, Park, Pool, Spa/Hot Tub
Community Features: Pool
Fencimg: Back Yard, Vinyl
Flooring: Carpet, Tile
HOA Fee: 31/ Monthly
Hot Tub: Yes
Laundry: Gas Dryer Hookup, Main Level, Laundry Room
Lot: Drip Irrigation/Bubblers, Landscaped, Trees, < 1/4 Acre
Parcel#: 179-34-614-080
Parking: Attached, Garage, Garage Door Opener, Inside Entrance, Private, Guest
Parking Notes: Attached, Garage, Garage Door Opener, Inside Entrance
Patio/Porch: Covered, Patio
Pool: Community
Sewer: Public Sewer
Swimming Pool: Yes
Utilities: Underground Utilities
Water: Public
Window: Blinds, Double Pane Windows
Room Sizes
Dining Room: 10 X 10
Living Room: 16 X 15
Bedroom 3: 10 X 10
Bedroom 2: 10 X 10
Primary Bedroom: 16 X 15
Local Schools
High School: Basic Academy
Middle School: Mannion Jack & Terry
Elementary School: Walker, J. Marlan,Walker, J. Marlan
Listed By / Shown By
Listed By
Agency Name: Realty of America LLC
Agent Name: Nicole Raleigh

Shown By
Agent Name: Eric Ensign
Agent Phone: Cell: (702) 278-4118
Agency Title: Wardley Real Estate

Estimate Your Payment
Estimated Payment
$ 1,397.11 per month $1,221.80 Principal & Interest $82.00 Property Tax $93.30 Homeowner's Insurance
1590 Rusty Ridge Lane | MLS# 2804337
This townhouse located at 1590 Rusty Ridge Lane , Henderson, NV 89002 is currently listed for sale with an asking price of $319,900. This property was built in 2004 and has 3 bedrooms and 2 full and 1 partial baths with 1423 sq. ft. Rusty Ridge Lane is located in the Old Vegas Ranch High Noon subdivision. Search Old Vegas Ranch High Noon real estate on ericensign.wardleyre.com today.