_(8).jpg?1742429432)
BEDS4
BATHS4 full 2 partial
SQUARE FEET4,427
MLS#2835324
STATUSActive
PROPERTY TYPEResidential - Single Family
SUBDIVISIONBuffalo - Oakey
Property Description
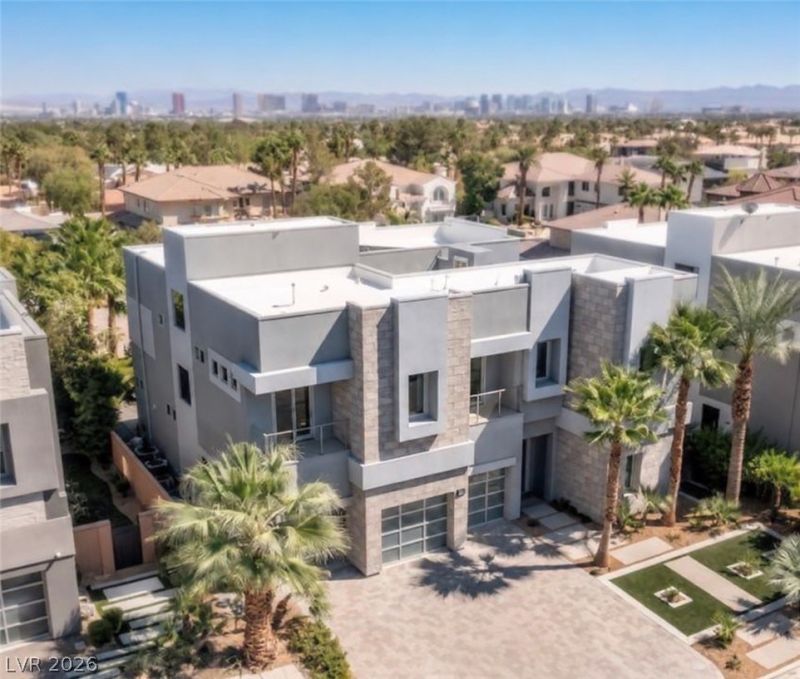
Enjoy stunning 360-degree views of the Las Vegas Valley and Strip skyline from the rooftop deck, complete with a built-in fireplace. The home features 13-foot ceilings on the main level and 11-foot ceilings upstairs, where upgraded luxury vinyl plank flooring runs throughout. The kitchen features an oversized island, ample cabinetry, and Electrolux appliances, including two dishwashers and a range with a pot filler. The upstairs primary suite opens to a private Balcony overlooking the Strip. Every bedroom has its own bathroom, including the main-level guest suite. An upstairs loft, indoor Sauna, and private backyard with a pool and hot tub round out this home in a gated community of just 11 residences.
Property Features
Property Type: Residential - Single Family
Cooling: Central Air, Electric,2 Units
Fireplaces: 2
Garage: 3
Heating: Central, Gas, Multiple Heating Units
Home Style: Two Story
Lot Size: 0.18 Acres
Roof Type: Flat
Stories: 2.0
Taxes: $14,550
Year Built: 2016
Amenities
Bathroom on Main Level
Bedroom on Main Level
Window Treatments
Balcony
Barbecue
Courtyard
Patio
Irrigation Sprinklers
Feature Descriptions
Appliances: Built-In Gas Oven, Dryer, Disposal, Gas Range, Microwave, Refrigerator, Water Softener Owned, Wine Refrigerator, Washer
Association Amenities: Gated
Days on Site: 1
Exterior: Drywall
Fencimg: Block, Back Yard
Fireplace: Gas, Great Room
Flooring: Carpet, Luxury Vinyl Plank, Tile
HOA Fee: 220/ Monthly
Hot Tub: Yes
Laundry: Gas Dryer Hookup, Laundry Room, Upper Level
Lot: Cul-De-Sac, Landscaped, Trees, < 1/4 Acre
Parcel#: 163-03-217-007
Parking: Attached, Exterior Access Door, Epoxy Flooring, Garage, Garage Door Opener, Inside Entrance, Private, Storage
Parking Notes: Attached, Exterior Access Door, Epoxy Flooring, Garag
Patio/Porch: Balcony, Covered, Deck, Patio, Rooftop
Pool: Heated, In Ground, Private
Sewer: Public Sewer
Spa: Yes
Spa: Outdoor Hot Tub
Special View Info: City, Mountain(s), Strip View
Swimming Pool: Yes
Utilities: Underground Utilities
Water: Public
Window: Blinds
Room Sizes
Great Room: 22 X 20
Bedroom 4: 13 X 12
Bedroom 3: 13 X 12
Bedroom 2: 14 X 12
Primary Bedroom: 21 X 21
Local Schools
High School: Bonanza
Middle School: Johnson Walter
Elementary School: Derfelt, Herbert A.,Derfelt, Herbert A.
Listed By / Shown By
Listed By
Agency Name: Vertex Realty & Property Manag
Agency Contact: 702-916-3512
Agent Name: Arina Kong

Shown By
Agent Name: Eric Ensign
Agent Phone: Cell: (702) 278-4118
Agency Title: Wardley Real Estate

Estimate Your Payment
Estimated Payment
$ 10,252.56 per month $8,398.69 Principal & Interest $1,212.50 Property Tax $641.38 Homeowner's Insurance
1612 Quartz Ledge Court | MLS# 2835324
This single family home located at 1612 Quartz Ledge Court, Las Vegas, NV 89117 is currently listed for sale with an asking price of $2,199,000. This property was built in 2016 and has 4 bedrooms and 4 full and 2 partial baths with 4427 sq. ft. Quartz Ledge Court is located in the Buffalo - Oakey subdivision. Search Buffalo - Oakey real estate on ericensign.wardleyre.com today.