_(8).jpg?1742429432)
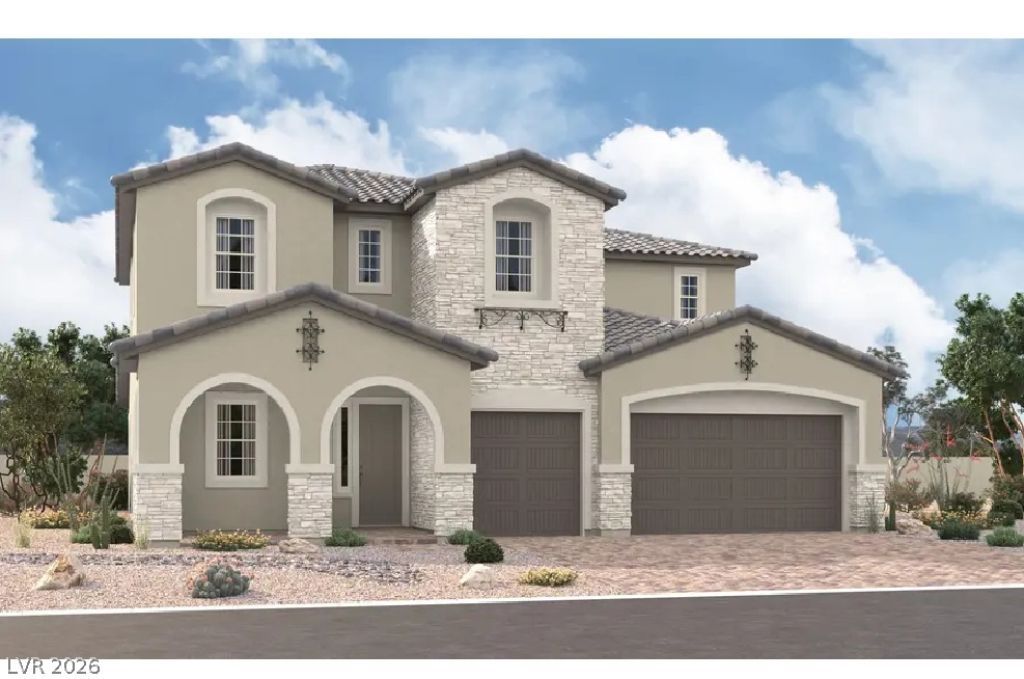
BEDS5
BATHS4 full
SQUARE FEET3,680
MLS#2833911
STATUSActive
PROPERTY TYPEResidential - Single Family
SUBDIVISIONSouthshore Parcel 34
Property Description
*Brand New Richmond American Designer Home* - Features Include -9' ceilings w/8' doors throughout, first-floor bedroom w/full bath, loft, morning room, covered patio w/center-meet sliding doors, 8' garage door, deluxe primary bath, tile surrounds at tubs/showers, Smart wifi programmable thermostat, electric car charger prewire, soft water loop, BBQ stub, full-height quartz kitchen backsplash, Professional kitchen config. w/GE Monogram stainless-steel appliance pkg., Pro Signature melamine cabinets w/black forest finish, stacked feature, glass doors (select locations), and door hardware; upgraded quartz countertops throughout, waterfall kitchen island, upgraded quartz kitchen sink and stainless-steel faucet, pot filler at sink, wet bar at butler's pantry, mud room cabinets, add'l. ceiling fan prewires and lighting, upgraded stainless-steel bath faucets and accessories, upgraded flooring throughout; open stair system w/stainless-steel rails and euro gray maple treads, two-tone interior paint, upgraded interior trim pkg., laundry sink and cabinets, video doorbell, + more!
Property Features
Property Type: Residential - Single Family
Cooling: Central Air, Electric
Garage: 3
Heating: Central, Gas
Home Style: Two Story
Lot Size: 0.16 Acres
Roof Type: Pitched, Tile
Stories: 2.0
Taxes: $1,562
Year Built: 2025
Amenities
Bathroom on Main Level
Bedroom on Main Level
Full Bath on Main Level
Programmable Thermostat
Barbecue
Porch
Patio
Private Yard
Feature Descriptions
Appliances: Built-In Electric Oven, Double Oven, Dishwasher, Gas Cooktop, Disposal, Microwave, Tankless Water Heater
Association Amenities: Clubhouse, Fitness Center, Golf Course, Gated, Jogging Path, Pickleball, Park, Pool, Guard, Tennis Court(s)
Community Features: Pool
Days on Site: 4
Exterior: Frame, Stucco, Drywall
Fencimg: Block, Back Yard
Flooring: Carpet, Ceramic Tile
HOA Fee: 153/ Monthly
Laundry: Cabinets, Gas Dryer Hookup, Main Level, Laundry Room, Sink
Lot: Corner Lot, Desert Landscaping, Landscaped
Other Equipment: Water Softener Loop
Parcel#: 160-23-817-016
Parking: Attached, Finished Garage, Garage, Inside Entrance, Private
Parking Notes: Attached, Finished Garage, Garage, Inside Entrance, Pr
Patio/Porch: Covered, Patio, Porch
Pool: Community
Sewer: Public Sewer
Swimming Pool: Yes
Utilities: Underground Utilities
Water: Public
Window: Double Pane Windows, Low-Emissivity Windows
Room Sizes
Loft: 18 X 15
Primary Bedroom: 16 X 14
Bedroom 2: 13 X 13
Bedroom 3: 11 X 12
Bedroom 4: 10 X 12
Bedroom 5: 14 X 12
Dining Room: 11 X 17
Dining Room: 13 X 13
Kitchen: 13 X 20
Great Room: 18 X 20
Local Schools
High School: Basic Academy
Middle School: Brown B. Mahlon
Elementary School: Josh, Stevens,Josh, Stevens
Listed By / Shown By
Listed By
Agency Name: Real Estate Consultants of Nv
Agency Contact: 702-596-2040
Agent Name: Frank J. Gargano

Shown By
Agent Name: Eric Ensign
Agent Phone: Cell: (702) 278-4118
Agency Title: Wardley Real Estate

Estimate Your Payment
Estimated Payment
$ 6,712.87 per month $6,115.67 Principal & Interest $130.17 Property Tax $467.03 Homeowner's Insurance
1652 Strada Gracia | MLS# 2833911
This single family home located at 1652 Strada Gracia , Henderson, NV 89011 is currently listed for sale with an asking price of $1,601,244. This property was built in 2025 and has 5 bedrooms and 4 full baths with 3680 sq. ft. Strada Gracia is located in the Southshore Parcel 34 subdivision. Search Southshore Parcel 34 real estate on ericensign.wardleyre.com today.