_(8).jpg?1742429432)
BEDS3
BATHS2 full
SQUARE FEET1,418
MLS#2833742
STATUSActive
PROPERTY TYPEResidential - Townhouse
SUBDIVISIONGreen Valley Ranch Parcel 1
Property Description
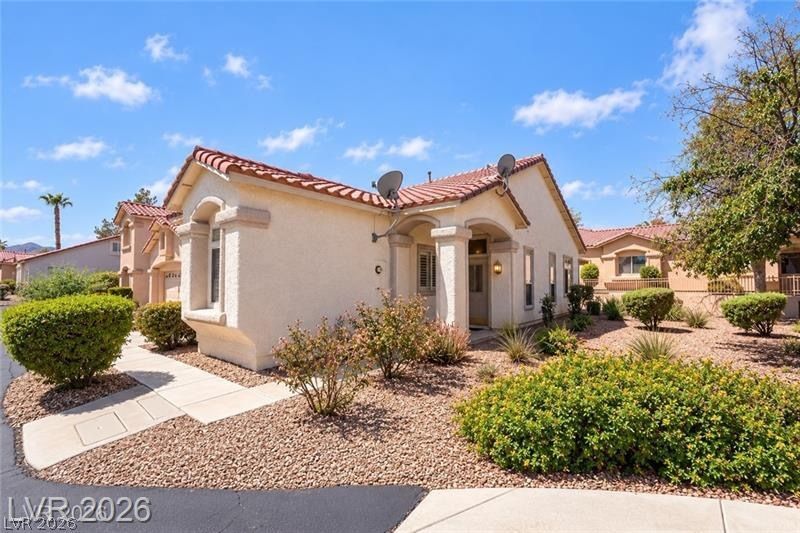
Welcome home to this beautifully maintained, freshly painted 3-bedroom townhome, offering a bright, open-concept floor plan filled with natural light. Fresh interior paint and elegant plantation shutters throughout create a clean, inviting atmosphere. The thoughtfully designed layout features a spacious primary suite privately separated from the secondary bedrooms, providing a peaceful retreat. French doors from both the dining area and primary suite lead to a charming covered patio with a pergola, perfect for outdoor dining, entertaining, or simply unwinding. Additional features include an attached 2-car garage and access to community amenities, including a sparkling pool and relaxing spa. Ideally situated near shopping, dining, parks, and everyday conveniences, this freshly updated, move-in-ready home offers an exceptional blend of comfort, style, and convenience.
Property Features
Property Type: Residential - Townhouse
Cooling: Central Air, Electric
Garage: 2
Heating: Central, Gas
Home Style: One Story
Lot Size: 0.05 Acres
Roof Type: Tile
Stories: 1.0
Taxes: $2,049
Year Built: 2000
Amenities
Bathroom on Main Level
Ceiling Fan(s)
Primary Downstairs
Window Treatments
Programmable Thermostat
Patio
Irrigation Sprinklers
Feature Descriptions
Appliances: Dryer, Dishwasher, Disposal, Gas Range, Microwave, Refrigerator, Washer
Association Amenities: Gated, Barbecue, Pool, Spa/Hot Tub
Community Features: Pool
Days on Site: 9
Fencimg: None
Flooring: Carpet, Luxury Vinyl Plank, Tile
HOA Fee: 240/ Monthly
Hot Tub: Yes
Laundry: Gas Dryer Hookup, Laundry Closet, Main Level
Lot: Drip Irrigation/Bubblers, Desert Landscaping, Landscaped, < 1/4 Acre
Parcel#: 178-21-115-030
Parking: Attached, Garage, Garage Door Opener, Private
Parking Notes: Attached, Garage, Garage Door Opener, Private
Patio/Porch: Patio
Pool: Community
Sewer: Public Sewer
Swimming Pool: Yes
Utilities: Underground Utilities
Water: Public
Window: Double Pane Windows, Plantation Shutters
Room Sizes
Dining Room: 10 X 11
Living Room: 16 X 18
Kitchen: 13 X 11
Bedroom 3: 9 X 10
Bedroom 2: 12 X 10
Primary Bedroom: 13 X 12
Local Schools
High School: Coronado High
Middle School: Miller Bob
Elementary School: Vanderburg, John C.,Twitchell, Neil C.
Listed By / Shown By
Listed By
Agency Name: Century 21 Americana
Agency Contact: (702) 635-6997
Agent Name: Jaffray McMorrow

Shown By
Agent Name: Eric Ensign
Agent Phone: Cell: (702) 278-4118
Agency Title: Wardley Real Estate

Estimate Your Payment
Estimated Payment
$ 1,609.60 per month $1,336.76 Principal & Interest $170.75 Property Tax $102.08 Homeowner's Insurance
1742 Franklin Chase Terrace | MLS# 2833742
This townhouse located at 1742 Franklin Chase Terrace, Henderson, NV 89012 is currently listed for sale with an asking price of $350,000. This property was built in 2000 and has 3 bedrooms and 2 full baths with 1418 sq. ft. Franklin Chase Terrace is located in the Green Valley Ranch Parcel 1 subdivision. Search Green Valley Ranch Parcel 1 real estate on ericensign.wardleyre.com today.