_(8).jpg?1742429432)
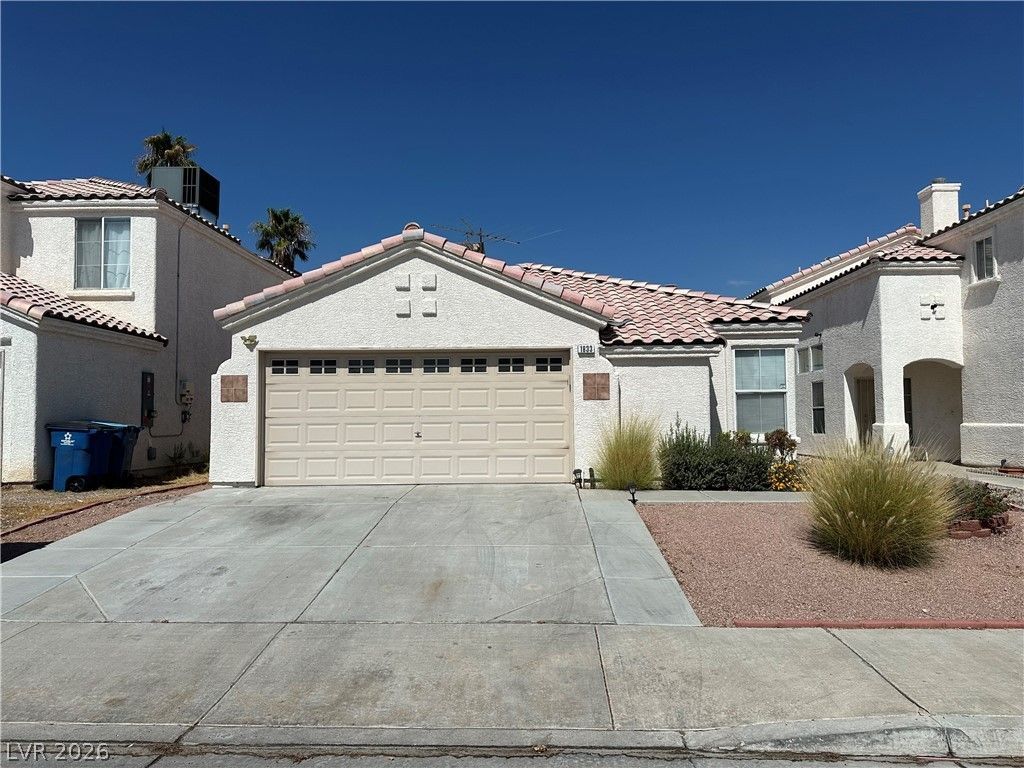
BEDS3
BATHS2 full
SQUARE FEET1,322
MLS#2804768
STATUSActive
PROPERTY TYPEResidential - Single Family
SUBDIVISIONTenaya West #1B By Lewis Homes
Property Description
Beautifully Updated Single-Story Home! This move-in ready home features 3 bedrooms, 2 bathrooms, and a 2-car garage with numerous recent upgrades throughout. Enjoy brand-new luxury vinyl plank flooring, fresh interior paint, and updated light fixtures that give the home a modern, inviting feel. The kitchen has been refreshed with newly painted cabinets and stylish hardware, while both bathrooms also feature painted cabinets with updated hardware for a clean, contemporary look. This well-maintained home offers comfort, style, and pride of ownership. A must-see?schedule your private showing today!
Property Features
Property Type: Residential - Single Family
Cooling: Central Air, Electric
Fireplaces: 1
Garage: 2 car attached
Heating: Central, Gas
Home Style: One Story
Lot Size: 0.10 Acres
Roof Type: Pitched, Tile
Stories: 1.0
Taxes: $2,019
Year Built: 1994
Amenities
Primary Downstairs
Window Treatments
None
Feature Descriptions
Appliances: Dryer, Disposal, Gas Range, Microwave, Refrigerator, Washer
Association Amenities: None
Fencimg: Block, Back Yard
Fireplace: Gas, Living Room
Flooring: Luxury Vinyl Plank
Laundry: Gas Dryer Hookup, Laundry Room
Lot: Desert Landscaping, Sprinklers In Rear, Sprinklers In Front, Landscaped, < 1/4 Acre
Parcel#: 138-22-311-031
Parking: Attached, Garage, Garage Door Opener, Inside Entrance, Private
Parking Notes: Attached, Garage, Garage Door Opener, Inside Entrance
Sewer: Public Sewer
Utilities: Cable Available, Underground Utilities
Water: Public
Window: Blinds, Double Pane Windows
Room Sizes
Kitchen: 10 X 12
Living Room: 14 X 20
Dining Room: 10 X 10
Bedroom 3: 10 X 10
Bedroom 2: 10 X 10
Primary Bedroom: 14 X 14
Local Schools
High School: Cimarron-Memorial
Middle School: Becker
Elementary School: Bilbray, James H.,Bilbray, James H.
Listed By / Shown By
Listed By
Agency Name: United Realty Group
Agency Contact: 702-586-0032
Agent Name: Adrian De La Torre

Shown By
Agent Name: Eric Ensign
Agent Phone: Cell: (702) 278-4118
Agency Title: Wardley Real Estate

Estimate Your Payment
Estimated Payment
$ 1,804.42 per month $1,520.09 Principal & Interest $168.25 Property Tax $116.08 Homeowner's Insurance
1833 Cedar Bluffs Way | MLS# 2804768
This single family home located at 1833 Cedar Bluffs Way , Las Vegas, NV 89128 is currently listed for sale with an asking price of $398,000. This property was built in 1994 and has 3 bedrooms and 2 full baths with 1322 sq. ft. Cedar Bluffs Way is located in the Tenaya West #1B By Lewis Homes subdivision. Search Tenaya West #1B By Lewis Homes real estate on ericensign.wardleyre.com today.