_(8).jpg?1742429432)
BEDS4
BATHS2 full
SQUARE FEET2,376
MLS#2831341
STATUSActive
PROPERTY TYPEResidential - Single Family
SUBDIVISIONGeneral County
Property Description
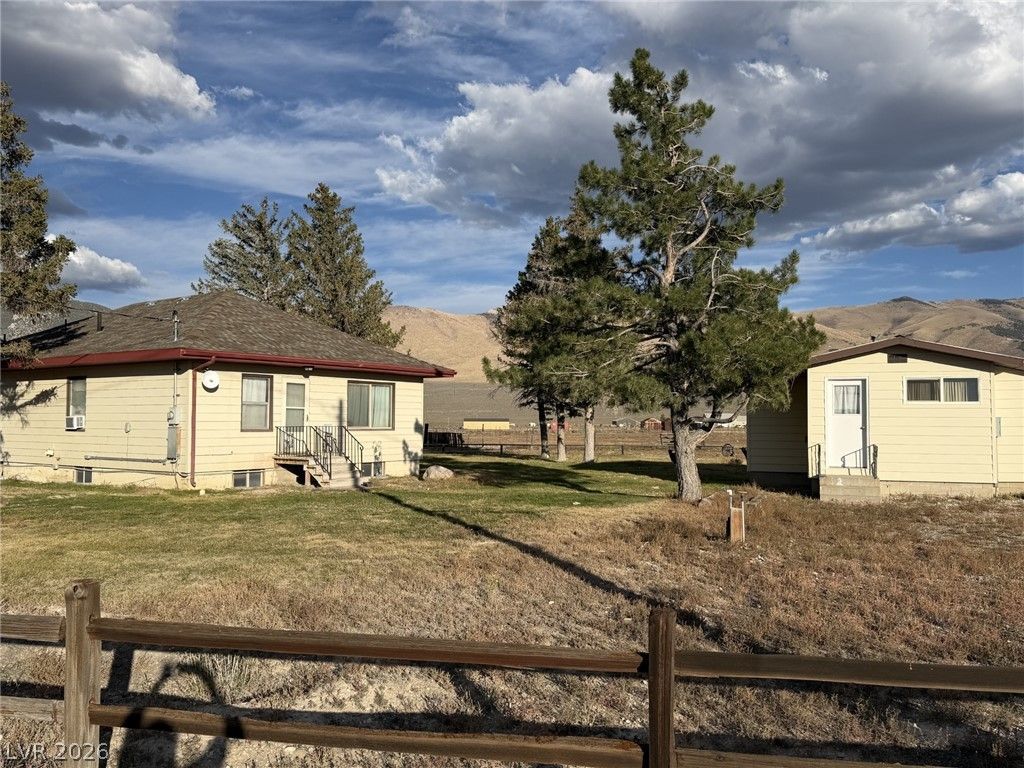
Enjoy Country living in Ely, Nevada. This property features two parcels totaling approximately 7.25 acres, providing highway access to your own 4.75-acre fenced retreat. The inviting 4-bedroom, 2-bath home has been nicely updated throughout while maintaining its charm. The kitchen features custom cabinetry, complemented by a formal dining room and a welcoming living area. Inside basement access leads to two of the bedrooms, a spacious family room, and laundry area. Additional accommodations include a well-maintained, detached one-bedroom casita complete with a kitchenette and laundry facilities, offering comfortable and convenient guest quarters. The property continues to impress with a detached, heated two-car garage, cinderblock indoor/outdoor kennels ideal for your pups or small farm animals, and an underground well house. You'll also find a detached shed with power and cooler, plus a lean-to with tack shed and additional storage. With all-electric utilities, multiple outbuildings, acreage, and highway access, this property offers endless possibilities for country living, animals, hobbies, and more. Come enjoy the view from this acreage opportunity. Showings will be scheduled for pre-approved buyers.
Property Features
Property Type: Residential - Single Family
Cooling: Electric, None
Garage: 2
Heating: Electric, Wall Furnace
Home Style: One Story
Lot Size: 4.75 Acres
Roof Type: Composition, Shingle
Stories: 1.0
Taxes: $1,789
Year Built: 1930
Amenities
Bedroom on Main Level
Window Treatments
Deck
Dog Run
Porch
Patio
Private Yard
Feature Descriptions
Appliances: Dryer, Dishwasher, Electric Range, Refrigerator, Washer
Association Amenities: None
Days on Site: 18
Fencimg: Full, Pasture
Flooring: Carpet, Luxury Vinyl Plank
Laundry: Electric Dryer Hookup, Laundry Room
Lot: 1 to 5 Acres, Back Yard, Garden, Trees
Parcel#: 010-340-20
Parking: Detached, Garage, Open, Private, RV Potential, RV Access/Parking
Parking Notes: Detached, Garage, Open, Private, RV Potential, RV Acces
Patio/Porch: Deck, Patio, Porch
Sewer: Septic Tank
Special View Info: Mountain(s)
Utilities: Electricity Available, Septic Available
Water: Private, Well
Window: Blinds
Room Sizes
Dining Room: 14 X 12
Kitchen: 12 X 11
Bedroom 4: 12 X 12
Bedroom 3: 14 X 13
Bedroom 2: 14 X 10
Primary Bedroom: 12 X 10
Living Room: 16 X 14
Local Schools
High School: White Pine High School
Middle School: White Pine Middle School
Elementary School: Norman, David E.,Norman, David E.
Listed By / Shown By
Listed By
Agency Name: Keller Williams MarketPlace
Agency Contact: (775) 217-1842
Agent Name: Jami Brinkerhoff

Shown By
Agent Name: Eric Ensign
Agent Phone: Cell: (702) 278-4118
Agency Title: Wardley Real Estate

Estimate Your Payment
Estimated Payment
$ 1,955.86 per month $1,678.59 Principal & Interest $149.08 Property Tax $128.19 Homeowner's Insurance
1934 North 106th East Street | MLS# 2831341
This single family home located at 1934 North 106th East Street, Ely, NV 89301 is currently listed for sale with an asking price of $439,500. This property was built in 1930 and has 4 bedrooms and 2 full baths with 2376 sq. ft. North 106th East Street is located in the General County subdivision. Search General County real estate on ericensign.wardleyre.com today.