_(8).jpg?1742429432)
BEDS2
BATHS2 full
SQUARE FEET1,094
MLS#2819328
STATUSActive
PROPERTY TYPEResidential - Condominium
SUBDIVISIONSpanish Steps Lakeside #2 Boulder City Sub #79A
Property Description
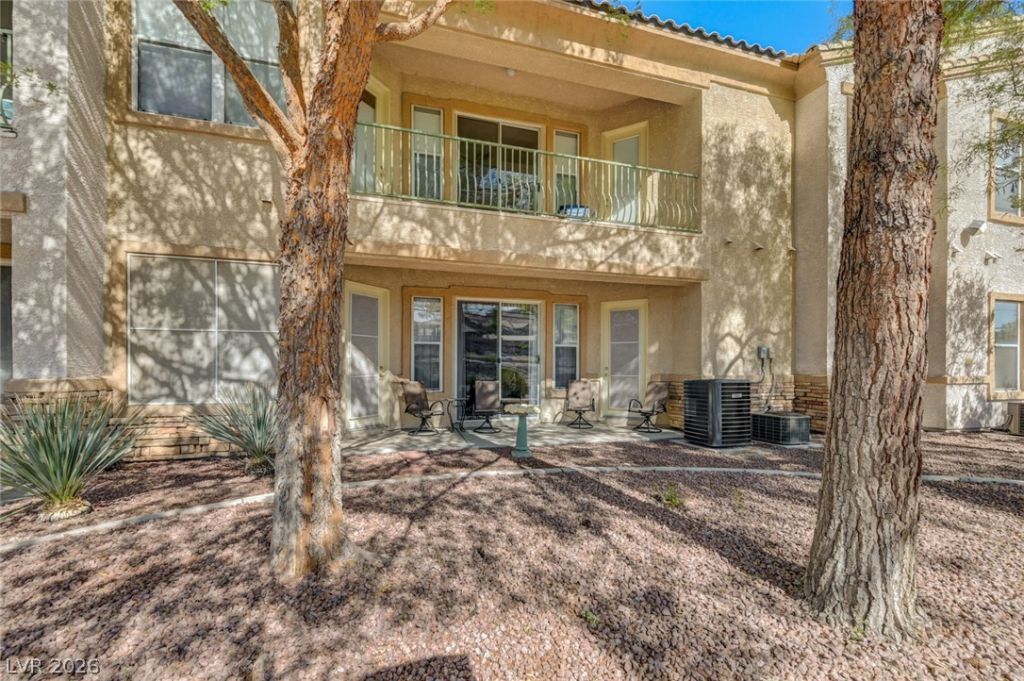
Welcome home to this desirable single-level condo in Spanish Steps Lakeside in Boulder City! Tucked away near the rear of the community in a quiet cul-de-sac, this 2-bedroom, 2-bathroom home offers a comfortable blend of style, privacy, and convenience. The spacious interior features beautiful coffered ceilings and impressive high ceilings that create an open, luxurious feel. The primary bedroom includes sliding doors that open to a covered patio, where you can relax and enjoy mountain views and the occasional sight of bighorn sheep grazing in the nearby greenbelt. The second bedroom is thoughtfully separated from the primary suite, while the main bathroom offers ADA-accessible features. Residents also enjoy access to a community pool. Ideally situated just minutes from Lake Mead National Recreation Area, hiking and mountain biking trails, the NEW Nevada State Railroad Museum, and charming downtown Boulder City, this home puts outdoor recreation, unique shops, local restaurants, and small-town charm close at hand. Come discover the comfort and character this Boulder City condo has to offer!
Property Features
Property Type: Residential - Condominium
Cooling: Central Air, Electric
Garage: 2
Heating: Central, Gas
Home Style: One Story
Lot Size: 0.21 Acres
Roof Type: Tile
Stories: 1.0
Taxes: $1,324
Year Built: 2005
Amenities
Bathroom on Main Level
Bedroom on Main Level
Ceiling Fan(s)
Full Bath on Main Level
Primary Downstairs
Window Treatments
Patio
Feature Descriptions
Appliances: Dryer, Disposal, Gas Range, Refrigerator, Washer
Association Amenities: Fitness Center, Pool, Spa/Hot Tub
Days on Site: 8
Fencimg: None
Flooring: Carpet, Tile
HOA Fee: 340/ Monthly
Hot Tub: Yes
Laundry: Gas Dryer Hookup, Main Level, Laundry Room
Lot: Cul-De-Sac, Desert Landscaping, Greenbelt, Landscaped, Rocks, Trees
Parcel#: 186-04-516-082
Parking: Attached, Garage, Garage Door Opener, Guest, Inside Entrance, Private, Storage
Parking Notes: Attached, Garage, Garage Door Opener, Guest, Inside En
Patio/Porch: Covered, Patio
Pool: Association
Sewer: Public Sewer
Utilities: Underground Utilities
Water: Public
Window: Blinds, Tinted Windows
Room Sizes
Dining Room: 8 X 10
Living Room: 13 X 12
Bedroom 2: 10 X 13
Primary Bedroom: 11 X 17
Local Schools
High School: Boulder City
Middle School: Garrett Elton M.
Elementary School: Mitchell,King, Martha
Listed By / Shown By
Listed By
Agency Name: Dick Blair Realty
Agency Contact: 702-293-2171
Agent Name: Melissa B. Cummings

Shown By
Agent Name: Eric Ensign
Agent Phone: Cell: (702) 278-4118
Agency Title: Wardley Real Estate

Estimate Your Payment
Estimated Payment
$ 1,405.29 per month $1,203.09 Principal & Interest $110.33 Property Tax $91.88 Homeowner's Insurance
207 Kaelyn Street, Unit 5 | MLS# 2819328
This condo located at 207 Kaelyn Street, Unit 5, Boulder City, NV 89005 is currently listed for sale with an asking price of $315,000. This property was built in 2005 and has 2 bedrooms and 2 full baths with 1094 sq. ft. Kaelyn Street, Unit 5 is located in the Spanish Steps Lakeside #2 Boulder City Sub #79A subdivision. Search Spanish Steps Lakeside #2 Boulder City Sub #79A real estate on ericensign.wardleyre.com today.