_(8).jpg?1742429432)
BEDS3
BATHS3 full
SQUARE FEET2,027
MLS#2834887
STATUSActive
PROPERTY TYPEResidential - Single Family
SUBDIVISIONKb Home At South Edge Pod 1-4
Property Description
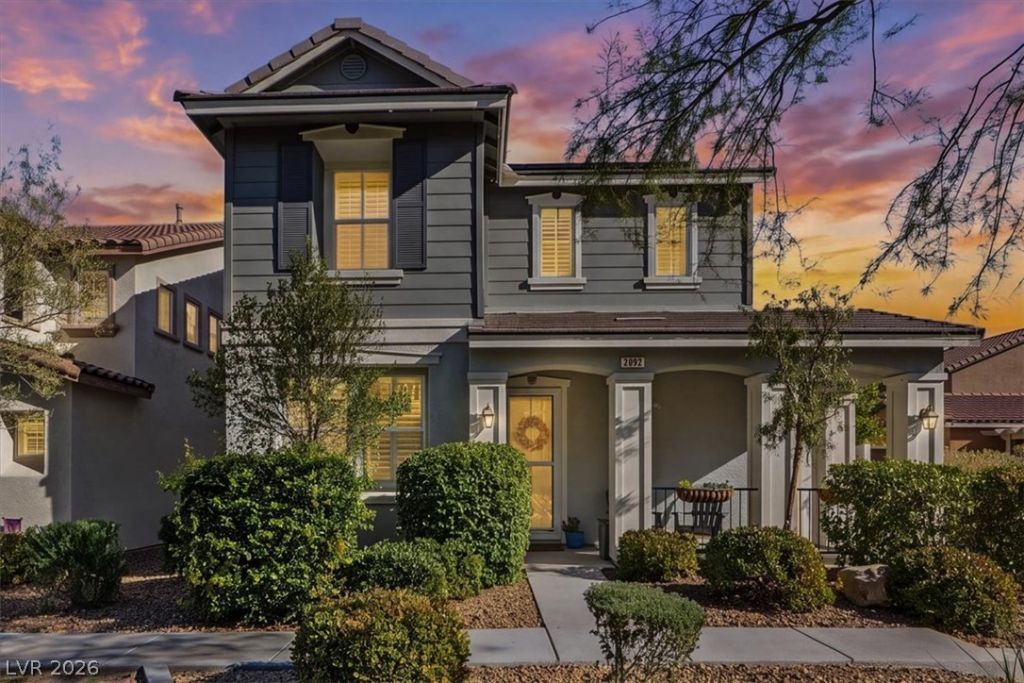
Welcome to 2092 Airy Petals Walk in Henderson's Inspirada community, a move-in-ready 3-bedroom, 2-story home with upgrades that save you money from day one. Owned solar is fully paid off, with no monthly solar payment, and the SIDs paid off too. Durable luxury vinyl plank flooring runs throughout the downstairs, giving the open living, dining, and kitchen areas a clean, modern feel. Step out back to relax in the hot tub under your own lemon trees, a true backyard retreat for Las Vegas evenings. Govee permanent exterior lighting lets you change colors and scenes from your phone for every holiday and season, with no ladders needed. Enjoy Inspirada's parks, trails, and community pools, with easy access to I-215, St. Rose Parkway, shopping, and dining. Energy-efficient, low-maintenance Henderson living with a paid-off solar system and a backyard escape. Schedule your private showing today.
Property Features
Property Type: Residential - Single Family
Cooling: Central Air, Electric
Garage: 2
Heating: Central, Gas
Home Style: Two Story
Lot Size: 0.07 Acres
Roof Type: Tile
Stories: 2.0
Taxes: $2,322
Year Built: 2010
Amenities
Bathroom on Main Level
Full Bath on Main Level
Window Treatments
Private Yard
Irrigation Sprinklers
Feature Descriptions
Appliances: Dryer, Dishwasher, Disposal, Gas Range, Microwave, Refrigerator, Water Softener Owned, Washer
Association Amenities: Basketball Court, Clubhouse, Dog Park, Playground, Park, Pool, Tennis Court(s)
Community Features: Pool
Days on Site: 1
Fencimg: Back Yard, Vinyl
Flooring: Carpet, Linoleum, Luxury Vinyl Plank, Vinyl
HOA Fee: 255/ Quarterly
Laundry: Gas Dryer Hookup, Laundry Room, Upper Level
Lot: Drip Irrigation/Bubblers, Desert Landscaping, Fruit Trees, Landscaped, Trees, < 1/4 Acre
Parcel#: 191-14-516-014
Parking: Attached, Garage, Garage Door Opener, Inside Entrance, Private
Parking Notes: Attached, Garage, Garage Door Opener, Inside Entrance
Pool: Community
Sewer: Public Sewer
Swimming Pool: Yes
Utilities: Underground Utilities
Water: Public
Window: Low-Emissivity Windows, Window Treatments
Room Sizes
Loft: 13 X 13
Kitchen: 11 X 11
Living Room: 16 X 12
Dining Room: 13 X 13
Den: 12 X 11
Bedroom 3: 12 X 11
Bedroom 2: 12 X 11
Primary Bedroom: 20 X 18
Local Schools
High School: Liberty
Middle School: Webb, Del E.
Elementary School: Ellis, Robert and Sandy,Ellis, Robert an
Listed By / Shown By
Listed By
Agency Name: Reside LLC
Agency Contact: 702-482-8588
Agent Name: Krista D. Larason

Shown By
Agent Name: Eric Ensign
Agent Phone: Cell: (702) 278-4118
Agency Title: Wardley Real Estate

Estimate Your Payment
Estimated Payment
$ 2,105.11 per month $1,775.98 Principal & Interest $193.50 Property Tax $135.63 Homeowner's Insurance
2092 Airy Petals Walk | MLS# 2834887
This single family home located at 2092 Airy Petals Walk , Henderson, NV 89044 is currently listed for sale with an asking price of $465,000. This property was built in 2010 and has 3 bedrooms and 3 full baths with 2027 sq. ft. Airy Petals Walk is located in the Kb Home At South Edge Pod 1-4 subdivision. Search Kb Home At South Edge Pod 1-4 real estate on ericensign.wardleyre.com today.