_(8).jpg?1742429432)
BEDS3
BATHS2 full 1 partial
SQUARE FEET1,761
MLS#2821979
STATUSActive
PROPERTY TYPERental - Single Family
SUBDIVISIONSandcastle 2
Property Description
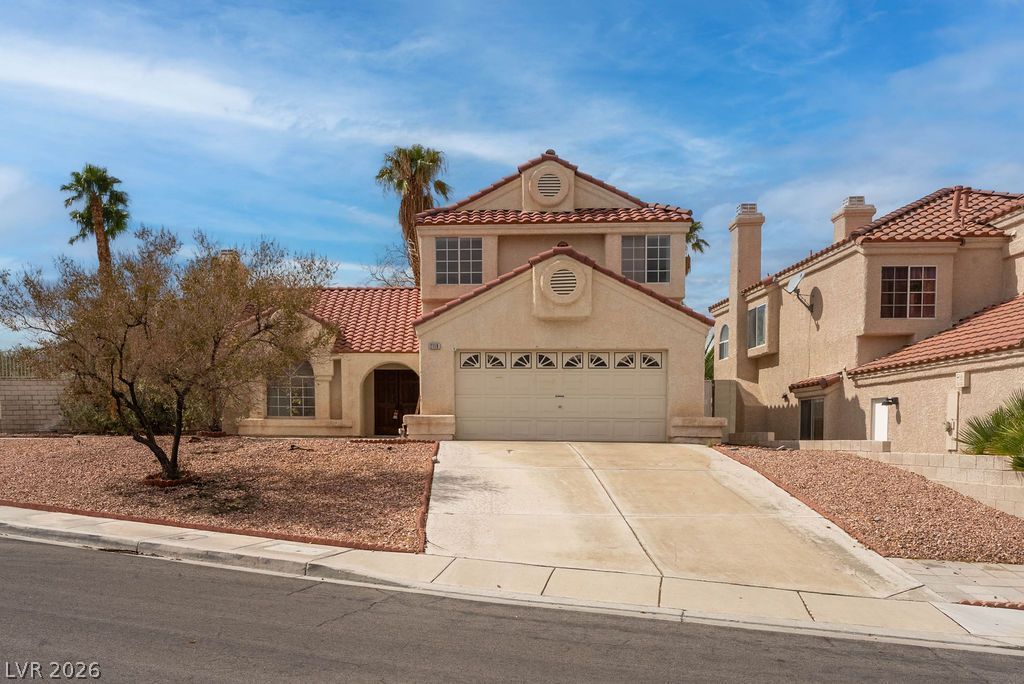
$400 OFF FIRST MONTH'S RENT with a signed 12-month lease by 12/15! Welcome to this beautifully maintained two-story home in the desirable Green Valley area of Henderson! Featuring 3 bedrooms, 2.5 bathrooms, and a spacious 2-car garage, this home offers a comfortable and functional floor plan with modern touches throughout. The kitchen features brand-new stainless steel appliances, providing a fresh and updated space for everyday cooking and entertaining. Luxury vinyl plank and tile flooring throughout offer a stylish look while making maintenance easy.Enjoy the convenience of the highly sought-after Green Valley area, close to parks, shopping, dining, and major roadways. Move-in ready and waiting for its next tenant!Total Monthly Rent $2,259 ($2,195 Base Rent + $19/trash + $45 Resident Benefits Package)
Property Features
Property Type: Rental - Single Family
Cooling: Central Air, Electric
Fireplaces: 1
Garage: 2
Heating: Central, Gas
Home Style: Two Story
Lot Size: 0.20 Acres
Roof Type: Tile
Stories: 2.0
Year Built: 1992
Amenities
Bathroom on Main Level
Window Treatments
Feature Descriptions
Appliances: Dishwasher, Disposal, Gas Range, Refrigerator
Days on Site: 50
Exterior: Frame, Stucco
Fencimg: Block, Back Yard
Fireplace: Gas, Living Room
Flooring: Luxury Vinyl Plank, Tile
Laundry: Gas Dryer Hookup, Laundry Room
Parcel#: 178-20-110-062
Parking: Garage, Private
Parking Notes: Garage, Private
Utilities: Cable Available
Window: Blinds
Room Sizes
Living Room: 17 X 14
Bedroom 3: 11 X 10
Bedroom 2: 11 X 10
Primary Bedroom: 18 X 13
Local Schools
High School: Green Valley
Middle School: Greenspun
Elementary School: Bartlett, Selma,Bartlett, Selma
Listed By / Shown By
Listed By
Agency Name: Faranesh Real Estate
Agency Contact: 702-536-9000
Agent Name: Wasim Faranesh

Shown By
Agent Name: Eric Ensign
Agent Phone: Cell: (702) 278-4118
Agency Title: Wardley Real Estate

2118 Fountain Springs Drive | MLS# 2821979
This property located at 2118 Fountain Springs Drive, Henderson, NV 89074 is currently listed for rent with an asking price of $2,195 / Monthly. Search Henderson real estate on ericensign.wardleyre.com today.