_(8).jpg?1742429432)
BEDS4
BATHS3 full
SQUARE FEET1,400
MLS#2834837
STATUSActive
PROPERTY TYPEResidential - Single Family
SUBDIVISIONNorthbrook Sub
Property Description
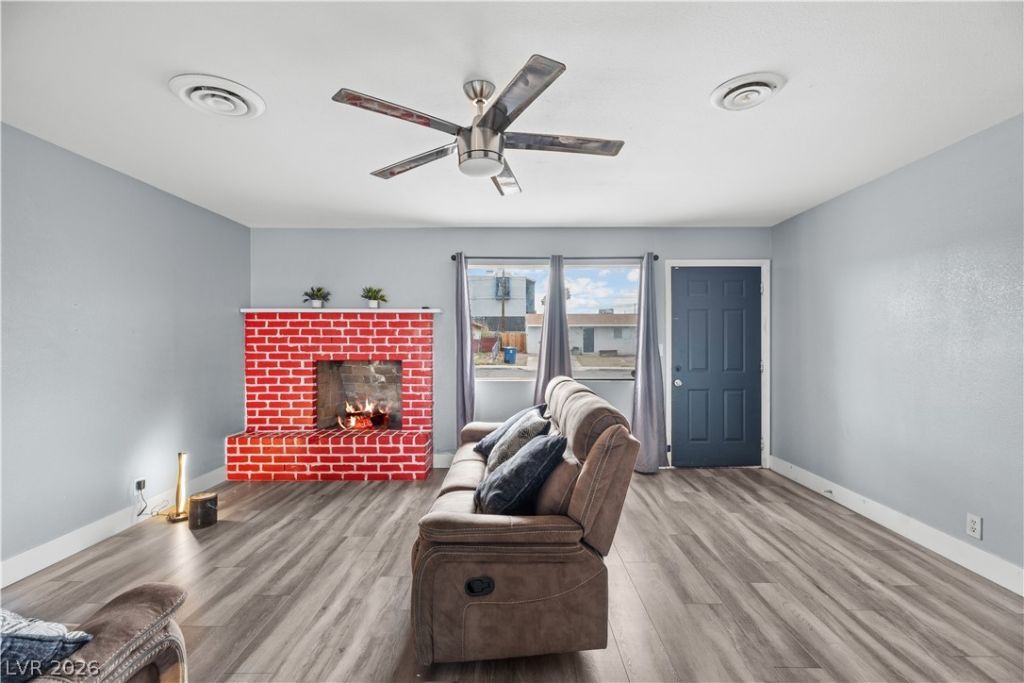
I present to you this beautiful property, ready for immediate move-in. With four spacious bedrooms and three bathrooms in excellent condition, this home offers the ideal comfort and layout for families seeking spaciousness and functionality. Located in an area close to markets, gas stations, and essential services, living here means having everything you need just minutes away. Its central location in Henderson provides quick access to schools, restaurants, recreational areas, and major city thoroughfares.
Property Features
Property Type: Residential - Single Family
Cooling: Central Air, Electric
Fireplaces: 1
Heating: Central, Gas
Home Style: One Story, Patio Home
Lot Size: 0.15 Acres
Roof Type: Composition, Shingle
Stories: 1.0
Taxes: $741
Year Built: 1974
Amenities
Handicap Access
Primary Downstairs
Porch
Patio
Feature Descriptions
Appliances: Dryer, Disposal, Gas Range, Microwave, Refrigerator, Washer
Association Amenities: None
Days on Site: 3
Fencimg: Back Yard, Wood
Fireplace: Gas, Living Room
Flooring: Carpet, Linoleum, Tile, Vinyl
Laundry: Electric Dryer Hookup, Gas Dryer Hookup, Main Level
Lot: Desert Landscaping, Landscaped, < 1/4 Acre
Parcel#: 179-08-511-030
Parking: Assigned, Open, Uncovered
Parking Notes: Assigned, Open, Uncovered
Patio/Porch: Patio, Porch
Sewer: Public Sewer
Utilities: Underground Utilities
Water: Public
Room Sizes
Bedroom 3: 12 X 10
Bedroom 2: 12 X 10
Primary Bedroom: 14 X 11
Local Schools
High School: Basic Academy
Middle School: Brown B. Mahlon
Elementary School: Sewell, C.T.,Sewell, C.T.
Listed By / Shown By
Listed By
Agency Name: Realty ONE Group, Inc
Agency Contact: disleydonate.realtyonegroup@gmail.com
Agent Name: Disley Donate Gonzalez

Shown By
Agent Name: Eric Ensign
Agent Phone: Cell: (702) 278-4118
Agency Title: Wardley Real Estate

Estimate Your Payment
Estimated Payment
$ 1,500.60 per month $1,336.76 Principal & Interest $61.75 Property Tax $102.08 Homeowner's Insurance
213 Valley Forge Avenue | MLS# 2834837
This single family home located at 213 Valley Forge Avenue , Henderson, NV 89015 is currently listed for sale with an asking price of $349,999. This property was built in 1974 and has 4 bedrooms and 3 full baths with 1400 sq. ft. Valley Forge Avenue is located in the Northbrook Sub subdivision. Search Northbrook Sub real estate on ericensign.wardleyre.com today.