_(8).jpg?1742429432)
BEDS2
BATHS2 full
SQUARE FEET1,430
MLS#2835424
STATUSActive
PROPERTY TYPEResidential - Condominium
SUBDIVISIONSpanish Steps Lakeside #2 Boulder City Sub #79A
Property Description
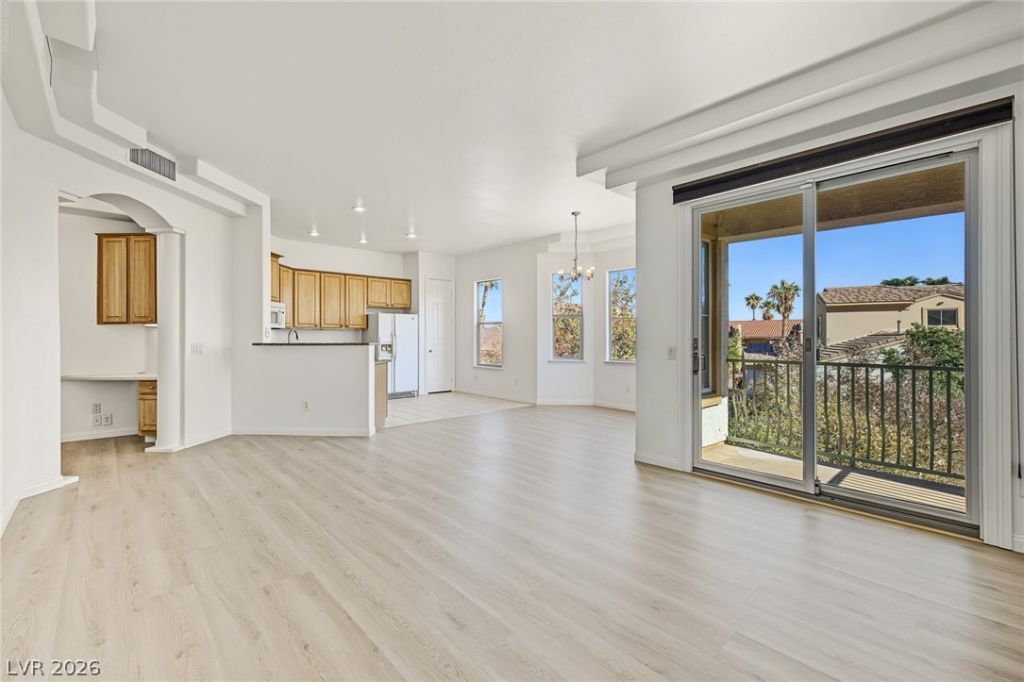
Beautifully updated single-level, ground-floor townhome with elevated views and an abundance of natural light in the highly desirable Spanish Steps Lakeside community in Boulder City, directly across from Bighorn Park! Featuring brand-new luxury vinyl plank (LVP) flooring and fresh interior paint throughout, this move-in-ready 2-bedroom, 2-bath home offers a bright, open, and inviting atmosphere. Enjoy a versatile office nook, direct access from the attached 2-car garage, and two private balconies perfect for relaxing and taking in the surrounding views. Nestled among lush green landscaping, the community features scenic walking paths, a sparkling pool/spa, and a welcoming clubhouse. Enjoy peaceful desert surroundings with nearby trails and open space, all just minutes from Lake Mead. Experience the charm of Boulder City with local dining, community events, and outdoor recreation, while remaining a short drive from Henderson and Las Vegas. The perfect blend of modern updates, natural light, low-maintenance living, and a peaceful lifestyle!
Property Features
Property Type: Residential - Condominium
Cooling: Central Air, Electric
Fireplaces: 1
Garage: 2
Heating: Central, Gas
Home Style: Two Story
Roof Type: Tile
Stories: 2.0
Taxes: $1,618
Year Built: 2005
Amenities
Bathroom on Main Level
Bedroom on Main Level
Full Bath on Main Level
Primary Downstairs
None
Balcony
Patio
Feature Descriptions
Appliances: Dryer, Dishwasher, Gas Cooktop, Disposal, Gas Range, Microwave, Refrigerator, Washer
Association Amenities: Clubhouse, Pool, Spa/Hot Tub
Community Features: Pool
Fencimg: None
Fireplace: Gas, Living Room
Flooring: Luxury Vinyl Plank, Tile
HOA Fee: 340/ Monthly
Hot Tub: Yes
Laundry: Gas Dryer Hookup, Laundry Room
Lot: Desert Landscaping, Landscaped, None
Parcel#: 186-04-516-056
Parking: Attached, Garage, Garage Door Opener, Guest, Inside Entrance, Private
Parking Notes: Attached, Garage, Garage Door Opener, Guest, Inside En
Patio/Porch: Balcony, Covered, Patio
Pool: Community
Sewer: Public Sewer
Special View Info: Mountain(s)
Swimming Pool: Yes
Utilities: Underground Utilities
Water: Public
Room Sizes
Living Room: 20 X 16
Dining Room: 14 X 7
Bedroom 2: 12 X 10
Primary Bedroom: 18 X 12
Local Schools
High School: Boulder City
Middle School: Garrett Elton M.
Elementary School: Mitchell,King, Martha
Listed By / Shown By
Listed By
Agency Name: KNJ Real Estate
Agency Contact: (702) 721-6928
Agent Name: Stephen Ord

Shown By
Agent Name: Eric Ensign
Agent Phone: Cell: (702) 278-4118
Agency Title: Wardley Real Estate

Estimate Your Payment
Estimated Payment
$ 1,569.57 per month $1,332.94 Principal & Interest $134.83 Property Tax $101.79 Homeowner's Insurance
219 Big Horn Drive , Unit 3 | MLS# 2835424
This condo located at 219 Big Horn Drive , Unit 3, Boulder City, NV 89005 is currently listed for sale with an asking price of $349,000. This property was built in 2005 and has 2 bedrooms and 2 full baths with 1430 sq. ft. Big Horn Drive , Unit 3 is located in the Spanish Steps Lakeside #2 Boulder City Sub #79A subdivision. Search Spanish Steps Lakeside #2 Boulder City Sub #79A real estate on ericensign.wardleyre.com today.