_(8).jpg?1742429432)
BEDS3
BATHS2 full
SQUARE FEET1,610
MLS#2803977
STATUSActive
PROPERTY TYPEResidential - Single Family
SUBDIVISIONSun City Anthem
Property Description
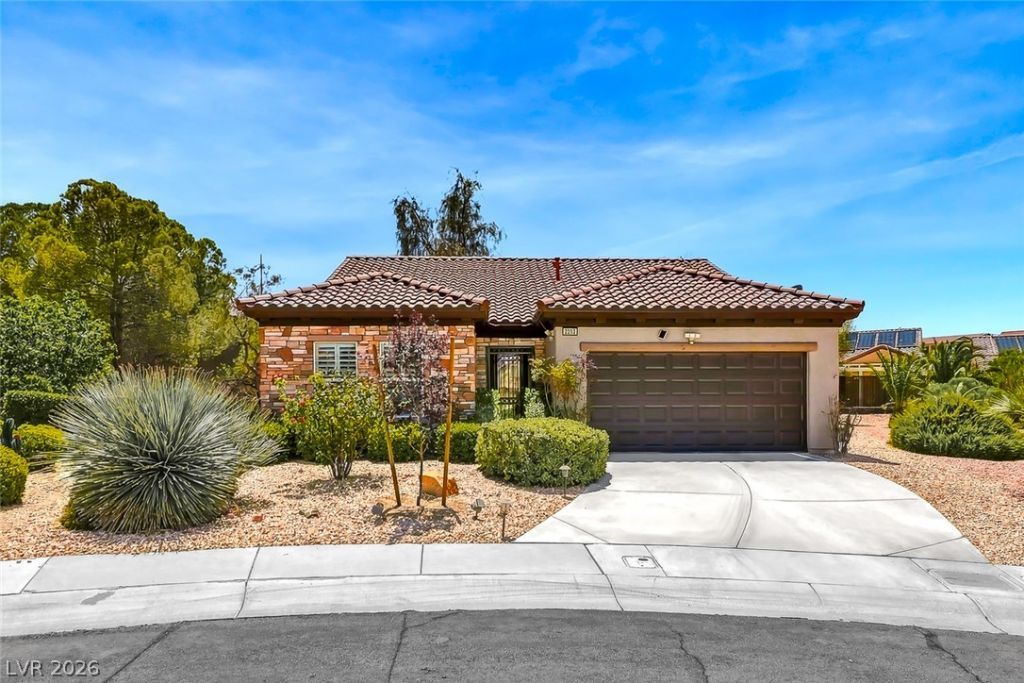
Custom Virginia model nestled on a quiet cul-de-sac, offering 3 full bedrooms and a spacious, open-concept floor plan. The kitchen layout has been thoughtfully customized to open up the main living space, creating a more spacious, connected feel ideal for everyday living and entertaining. This beautifully upgraded single-story home features neutral luxury LVP flooring and elegant plantation shutters throughout. The bright, open kitchen showcases exotic granite countertops, upgraded cabinetry, and a large breakfast bar that flows seamlessly into the inviting great room. Multiple solar tubes fill the home with abundant natural light, creating a warm and airy feel. The spacious primary suite offers private backyard access, a walk-in closet, and an en-suite bath with dual sinks and a walk-in shower. Step outside to a generous, private, park-like backyard with mature landscaping and a covered patio, creating a peaceful setting perfect for relaxing or entertaining year-round. Located in the award-winning Del Webb 55+ community of Sun City Anthem, residents enjoy three clubhouses, indoor and outdoor pools, state-of-the-art fitness centers, championship golf courses, and an extensive variety of clubs, activities, and social events.
Property Features
Property Type: Residential - Single Family
Cooling: Central Air, Electric
Garage: 2 car attached
Heating: Central, Gas
Home Style: One Story
Lot Size: 0.22 Acres
Roof Type: Tile
Stories: 1.0
Taxes: $2,843
Year Built: 2005
Amenities
Bedroom on Main Level
Ceiling Fan(s)
Primary Downstairs
Solar Tube(s)
Window Treatments
Patio
Private Yard
Feature Descriptions
Appliances: Dryer, Dishwasher, Disposal, Gas Range, Microwave, Refrigerator, Washer
Association Amenities: Clubhouse, Fitness Center, Golf Course, Indoor Pool, Pickleball, Pool, Recreation Room, Spa/Hot Tub, Security, Tennis Court(s)
Community Features: Pool
Fencimg: Block, Partial
Flooring: Laminate, Luxury Vinyl Plank, Tile
HOA Fee: 435/ Quarterly
Hot Tub: Yes
Laundry: Gas Dryer Hookup, In Garage
Lot: Desert Landscaping, Landscaped, Trees, < 1/4 Acre
Parcel#: 190-17-112-112
Parking: Attached, Garage, Inside Entrance, Private
Parking Notes: Attached, Garage, Inside Entrance, Private
Patio/Porch: Covered, Patio
Pool: Community
Sewer: Public Sewer
Swimming Pool: Yes
Utilities: Cable Available, Underground Utilities
Water: Public
Window: Plantation Shutters
Room Sizes
Great Room: 25 X 21
Bedroom 3: 14 X 10
Bedroom 2: 12 X 8
Primary Bedroom: 15 X 18
Local Schools
High School: Liberty
Middle School: Webb, Del E.
Elementary School: Wallin, Shirley & Bill,Wallin, Shirley &
Listed By / Shown By
Listed By
Agency Name: Realty ONE Group, Inc
Agency Contact: (702) 445-3706
Agent Name: Alex Grodzinsky

Shown By
Agent Name: Eric Ensign
Agent Phone: Cell: (702) 278-4118
Agency Title: Wardley Real Estate

Estimate Your Payment
Estimated Payment
$ 2,436.30 per month $2,043.34 Principal & Interest $236.92 Property Tax $156.04 Homeowner's Insurance
2213 Brighton Point Avenue | MLS# 2803977
This single family home located at 2213 Brighton Point Avenue , Henderson, NV 89044 is currently listed for sale with an asking price of $535,000. This property was built in 2005 and has 3 bedrooms and 2 full baths with 1610 sq. ft. Brighton Point Avenue is located in the Sun City Anthem subdivision. Search Sun City Anthem real estate on ericensign.wardleyre.com today.