_(8).jpg?1742429432)
BEDS3
BATHS2 full 1 partial
SQUARE FEET1,841
MLS#2834409
STATUSActive
PROPERTY TYPEResidential - Single Family
SUBDIVISIONBinion 50 East
Property Description
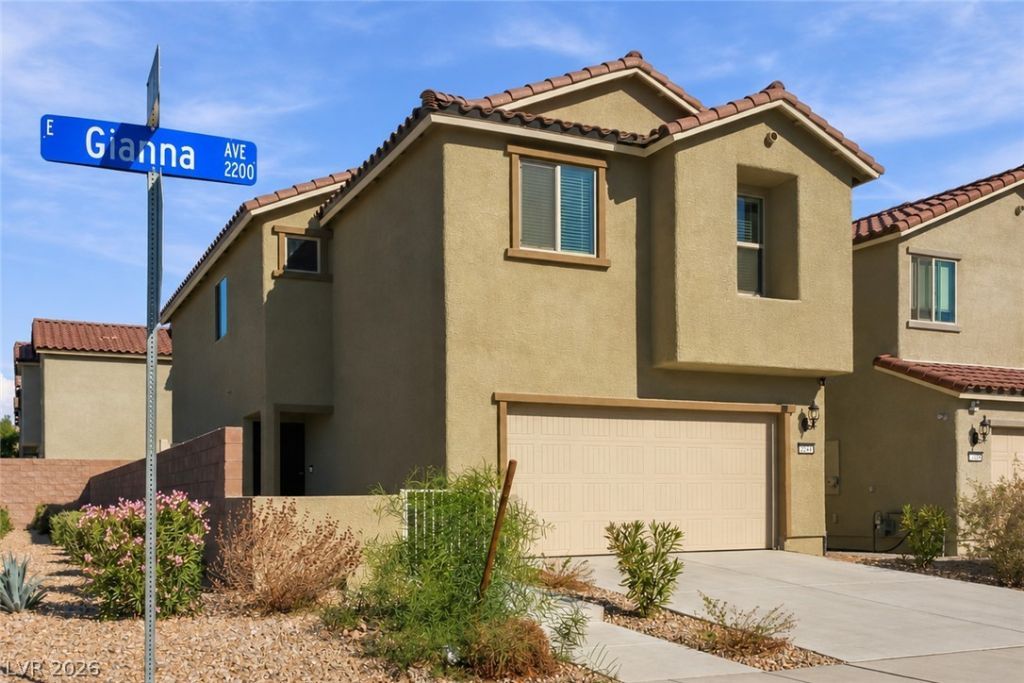
Built in 2023, this two-story home sits on a corner lot in Aldervista at North Ranch and offers 3 bedrooms, 2.5 baths, 1,841 sq. ft. of living space, and an attached two-car garage. The open kitchen features warm wood cabinetry, granite countertops, a center island, and stainless steel appliances. It flows into the spacious living and dining areas, with a nearby half bath featuring a pedestal sink. Upstairs, a versatile loft offers space for a media room or home office, and a separate laundry room keeps laundry close to the bedrooms. All three bedrooms feature carpet and ceiling fans. The primary suite includes a private bath with a walk-in shower and walk-in closet. Sliding glass doors lead to an enclosed backyard with a paver patio and low-maintenance turf. Enjoy nearby shopping, dining, a neighborhood park with a playground, and convenient access to the 215 Beltway.
Property Features
Property Type: Residential - Single Family
Cooling: Central Air, Electric
Garage: 2
Heating: Central, Gas
Home Style: Two Story
Lot Size: 0.08 Acres
Roof Type: Tile
Stories: 2.0
Taxes: $4,369
Year Built: 2023
Amenities
Bathroom on Main Level
None
Private Yard
Irrigation Sprinklers
Feature Descriptions
Appliances: Dryer, Disposal, Gas Range, Microwave, Refrigerator, Washer
Association Amenities: Playground, Park
Days on Site: 1
Fencimg: Block, Back Yard
Flooring: Carpet
HOA Fee: 44/ Monthly
Laundry: Gas Dryer Hookup, Laundry Room, Upper Level
Lot: Drip Irrigation/Bubblers, Desert Landscaping, Landscaped, Rocks, < 1/4 Acre
Parcel#: 124-23-617-047
Parking: Attached, Garage, Garage Door Opener, Inside Entrance, Private
Parking Notes: Attached, Garage, Garage Door Opener, Inside Entrance
Sewer: Public Sewer
Utilities: Underground Utilities
Water: Public
Room Sizes
Great Room: 14 X 20
Dining Room: 10 X 10
Bedroom 3: 10 X 12
Bedroom 2: 10 X 12
Primary Bedroom: 15 X 15
Local Schools
High School: Legacy
Middle School: Cram Brian & Teri
Elementary School: Hayden, Don E.,Hayden, Don E.
Listed By / Shown By
Listed By
Agency Name: Icon Realty
Agency Contact: 702-326-0119
Agent Name: Michael P. Goff

Shown By
Agent Name: Eric Ensign
Agent Phone: Cell: (702) 278-4118
Agency Title: Wardley Real Estate

Estimate Your Payment
Estimated Payment
$ 2,070.14 per month $1,585.02 Principal & Interest $364.08 Property Tax $121.04 Homeowner's Insurance
2244 Gianna Avenue | MLS# 2834409
This single family home located at 2244 Gianna Avenue , North Las Vegas, NV 89086 is currently listed for sale with an asking price of $414,999. This property was built in 2023 and has 3 bedrooms and 2 full and 1 partial baths with 1841 sq. ft. Gianna Avenue is located in the Binion 50 East subdivision. Search Binion 50 East real estate on ericensign.wardleyre.com today.