_(8).jpg?1742429432)
BEDS2
BATHS2 full
SQUARE FEET1,300
MLS#2832609
STATUSActive
PROPERTY TYPEResidential - Single Family
SUBDIVISIONElysium Terrace Sub
Property Description
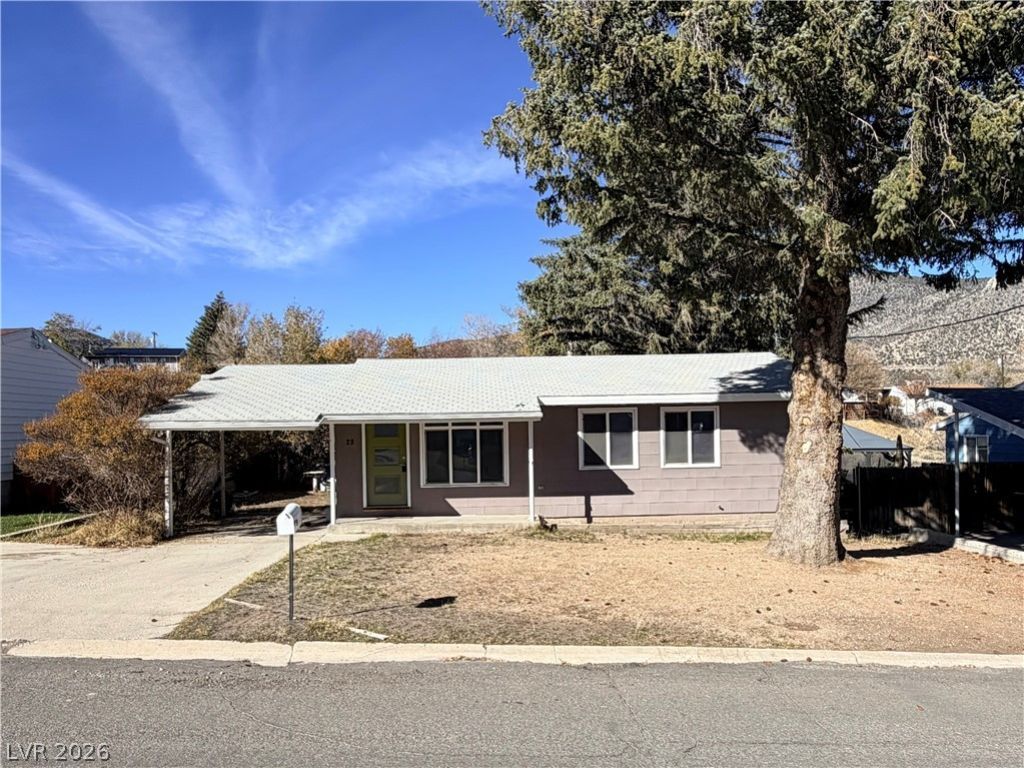
Renovated 2 Bedroom, 2 Bathroom Home with Mountain Views! Move-in ready and full of charm, this beautifully renovated home features an updated kitchen with custom cabinetry and appliances included. The dining area offers built-in shelving with a convenient bar top, creating the perfect space for entertaining. Enjoy an open living room with a large picture window that fills the space with natural sunlight. The primary bedroom features its own 3/4 bathroom for added convenience. The basement provides additional storage and flexible space to use however you choose. Step outside to a backyard with beautiful mountain views and a blank canvas ready for your landscaping ideas. Bring your vision and make this home your own!
Property Features
Property Type: Residential - Single Family
Cooling: Central Air, Electric
Heating: Central, Electric
Home Style: One Story
Lot Size: 0.14 Acres
Roof Type: Composition, Shingle
Stories: 1.0
Taxes: $811
Year Built: 1955
Amenities
Ceiling Fan(s)
Programmable Thermostat
Deck
Feature Descriptions
Appliances: Dishwasher, Electric Range, Electric Water Heater, Refrigerator
Association Amenities: None
Days on Site: 8
Exterior: Drywall
Fencimg: Pasture, Partial, Wood
Flooring: Laminate
Laundry: Electric Dryer Hookup, Laundry Closet, Laundry Room
Lot: < 1/4 Acre
Parcel#: 001-472-12
Parking: Attached Carport, Garage, Private
Parking Notes: Attached Carport, Garage, Private
Patio/Porch: Deck
Sewer: Public Sewer
Utilities: Electricity Available
Water: Public
Window: Double Pane Windows
Room Sizes
Living Room: 17 X 16
Kitchen: 11 X 8
Dining Room: 9 X 7
Bedroom 2: 11 X 9
Primary Bedroom: 13 X 11
Local Schools
High School: White Pine High School
Middle School: White Pine Middle School
Elementary School: Norman, David E.,Norman, David E.
Listed By / Shown By
Listed By
Agency Name: Desert Mountain Realty, Inc
Agency Contact: 775-289-3038
Agent Name: Shannan Cessford

Shown By
Agent Name: Eric Ensign
Agent Phone: Cell: (702) 278-4118
Agency Title: Wardley Real Estate

Estimate Your Payment
Estimated Payment
$ 1,132.33 per month $989.20 Principal & Interest $67.58 Property Tax $75.54 Homeowner's Insurance
23 Reno Rd. | MLS# 2832609
This single family home located at 23 Reno Rd. , Ely, NV 89301 is currently listed for sale with an asking price of $259,000. This property was built in 1955 and has 2 bedrooms and 2 full baths with 1300 sq. ft. Reno Rd. is located in the Elysium Terrace Sub subdivision. Search Elysium Terrace Sub real estate on ericensign.wardleyre.com today.