_(8).jpg?1742429432)
BEDS3
BATHS2 full
SQUARE FEET2,216
MLS#2804786
STATUSActive
PROPERTY TYPERental - Single Family
SUBDIVISIONMcNeil Park
Property Description
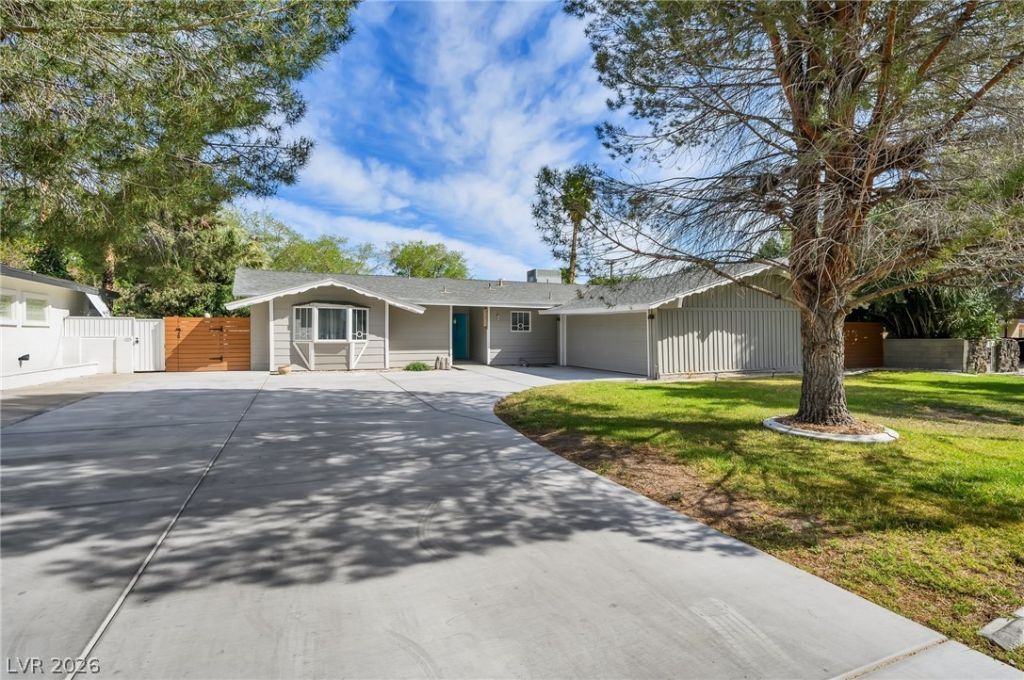
McNeil neighborhood property located in a cul-de-sac street. Property has an all-newer driveway with ample parking spaces. Entrance door to the home opens into a spacious & sunken but cozy living room space with a wood burning chimney. The 800 Sq. ft. pool w/diving board and assorted colorful lights is visible through the large glass windows that cover the north side living room wall. The main bedroom is spacious & has a beautiful front bay window. The 2 full baths were recently remodeled & have double sinks, walk-in shower, and a soak tub. The 3rd bedroom & living room have slider doors that take you right outside into the patio. Recent renovations include new floor tiles, room carpets, kitchen, laundry room, new appliances, and a finished oversized garage with attic space for extra storage. Separate large laundry room and Sunroom. Minutes from downtown, LV-Strip, Medical District, & other entertainment venues. No (homeowners association). Owner is Licensee.
Property Features
Property Type: Rental - Single Family
Cooling: Central Air, Electric
Fireplaces: 1
Garage: 2 car attached
Heating: Central, Electric
Home Style: One Story
Lot Size: 0.30 Acres
Roof Type: Composition, Shingle
Stories: 1.0
Year Built: 1960
Amenities
Bedroom on Main Level
Primary Downstairs
Sprinkler/Irrigation
Feature Descriptions
Appliances: Built-In Electric Oven, Dryer, Dishwasher, Electric Cooktop, Electric Water Heater, Disposal, Microwave, Refrigerator, Washer/Dryer, Water Heater, Washer/DryerAllInOne, Washer
Association Amenities: None
Exterior: Frame, Stucco, Drywall
Fencimg: Block, Back Yard
Fireplace: Living Room, Wood Burning
Flooring: Carpet, Tile
Laundry: Electric Dryer Hookup, Laundry Room
Lot: 1/4 to 1 Acre Lot, Drip Irrigation/Bubblers, Desert Landscaping, Front Yard, Sprinklers In Front, Landscaped, Rocks, Synthetic Grass, Trees
Parcel#: 162-05-615-021
Parking: Attached, Exterior Access Door, Finished Garage, Garage, Garage Door Opener, Open, Private, RV Potential, RV Access/Parking
Parking Notes: Attached, Exterior Access Door, Finished Garage, Gara
Pets Allowed: Call
Pool: In Ground, Private
Swimming Pool: Yes
Utilities: Cable Available
Room Sizes
Kitchen: 15 X 10
Family Room: 24 X 12
Dining Room: 10 X 10
Bedroom 3: 14 X 10
Bedroom 2: 14 X 10
Primary Bedroom: 16 X 16
Local Schools
High School: Clark Ed. W.
Middle School: Hyde Park
Elementary School: Wasden, Howard,Wasden, Howard
Listed By / Shown By
Listed By
Agency Name: Vida Realty Services
Agency Contact: 702-277-8517
Agent Name: Jesus M. Corrales

Shown By
Agent Name: Eric Ensign
Agent Phone: Cell: (702) 278-4118
Agency Title: Wardley Real Estate

2324 Laurie Drive | MLS# 2804786
This property located at 2324 Laurie Drive , Las Vegas, NV 89102 is currently listed for rent with an asking price of $3,350 / Monthly. Search Las Vegas real estate on ericensign.wardleyre.com today.