_(8).jpg?1742429432)
BEDS5
BATHS3 full
SQUARE FEET2,897
MLS#2810269
STATUSActive
PROPERTY TYPEResidential - Single Family
SUBDIVISIONTeton Ranch
Property Description
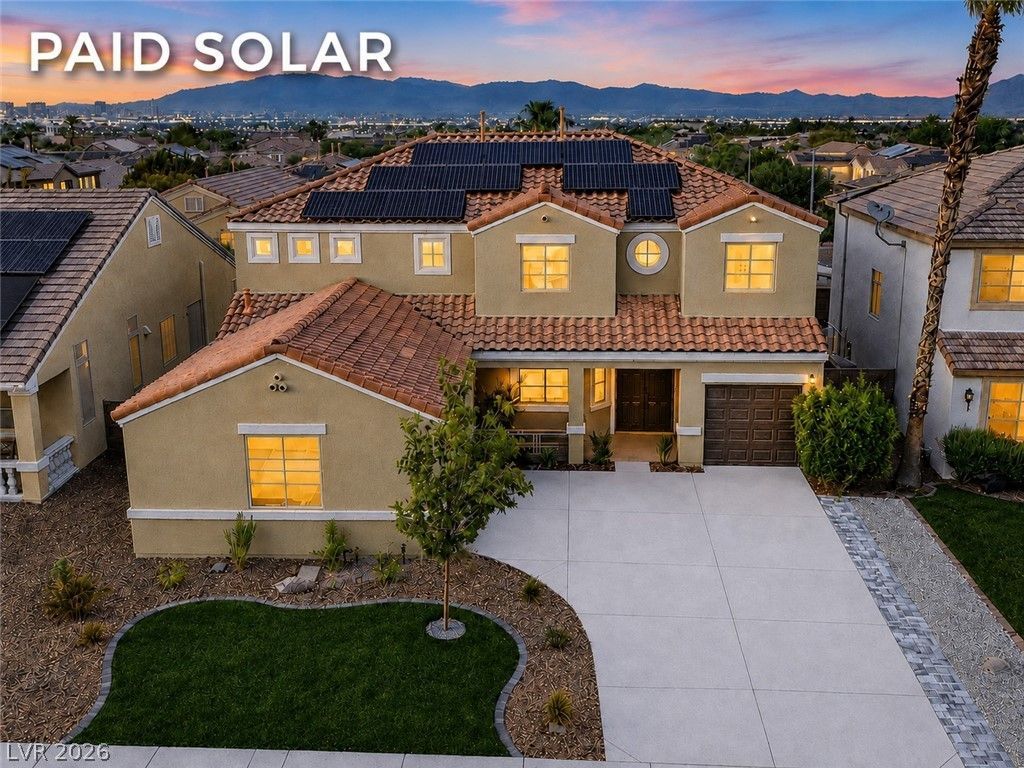
Fully renovated in Teton Ranch, this 2,897 sq. ft. home pairs a distinctive dual staircase with 19-foot vaulted ceilings, a glass-enclosed wine cellar, and fully owned SolarEdge solar. The formal dining room features a gas fireplace, and French doors from both the living and dining rooms open to a refreshed backyard with a built-in bar. The redesigned kitchen features quartz countertops, a generous center island, and new FORNO appliances.With five bedrooms, a dedicated office, three bathrooms, and a three-car garage, the floor plan offers room to spread out. A main-level bedroom with a walk-in closet and nearby bath provides a private space for guests. Upstairs, double doors lead to the oversized primary suite with dual sinks, a soaking tub, a separate shower, and a spacious walk-in closet. Three additional bedrooms and the dedicated office complete the upper level.Updated luxury vinyl plank flooring, refreshed landscaping, and a SoftPro whole-home water conditioning system round out the renovation. Enjoy a low HOA and easy access to The District at Green Valley Ranch, Whole Foods, parks, golf, dining, and I-215.
Property Features
Property Type: Residential - Single Family
Cooling: Central Air, Electric,2 Units
Fireplaces: 2
Garage: 3
Heating: Central, Gas
Home Style: Two Story
Lot Size: 0.14 Acres
Roof Type: Pitched, Tile
Stories: 2.0
Taxes: $3,146
Year Built: 2000
Amenities
Bathroom on Main Level
Bedroom on Main Level
Ceiling Fan(s)
Patio
Private Yard
Irrigation Sprinklers
Feature Descriptions
Appliances: Dishwasher, Disposal, Gas Range, Microwave, Refrigerator
Days on Site: 87
Fencimg: None
Fireplace: Electric, Gas, Great Room
Flooring: Luxury Vinyl Plank
HOA Fee: 33/ Monthly
Laundry: Gas Dryer Hookup, Main Level
Lot: Drip Irrigation/Bubblers, Desert Landscaping, Landscaped, Synthetic Grass, < 1/4 Acre
Parcel#: 178-30-212-014
Parking: Attached, Garage, Open, Private
Parking Notes: Attached, Garage, Open, Private
Patio/Porch: Covered, Patio
Sewer: Public Sewer
Water: Public
Window: Double Pane Windows
Room Sizes
Living Room: 16 X 14
Dining Room: 12 X 10
Bedroom 5: 12 X 11
Bedroom 4: 15 X 11
Bedroom 3: 11 X 11
Bedroom 2: 15 X 11
Primary Bedroom: 17 X 17
Kitchen: 18 X 12
Local Schools
High School: Coronado High
Middle School: Miller Bob
Elementary School: Twitchell, Neil C.,Twitchell, Neil C.
Listed By / Shown By
Listed By
Agency Name: Serhant
Agent Name: Kandace Katz

Shown By
Agent Name: Eric Ensign
Agent Phone: Cell: (702) 278-4118
Agency Title: Wardley Real Estate

Estimate Your Payment
Estimated Payment
$ 3,714.99 per month $3,207.85 Principal & Interest $262.17 Property Tax $244.97 Homeowner's Insurance
2344 Kenneth Avenue | MLS# 2810269
This single family home located at 2344 Kenneth Avenue, Henderson, NV 89052 is currently listed for sale with an asking price of $839,900. This property was built in 2000 and has 5 bedrooms and 3 full baths with 2897 sq. ft. Kenneth Avenue is located in the Teton Ranch subdivision. Search Teton Ranch real estate on ericensign.wardleyre.com today.