_(8).jpg?1742429432)
BEDS3
BATHS2 full
SQUARE FEET1,676
MLS#2835404
STATUSActive
PROPERTY TYPEResidential - Single Family
SUBDIVISIONWillow Glen At Summerlin-Phase 2
Property Description
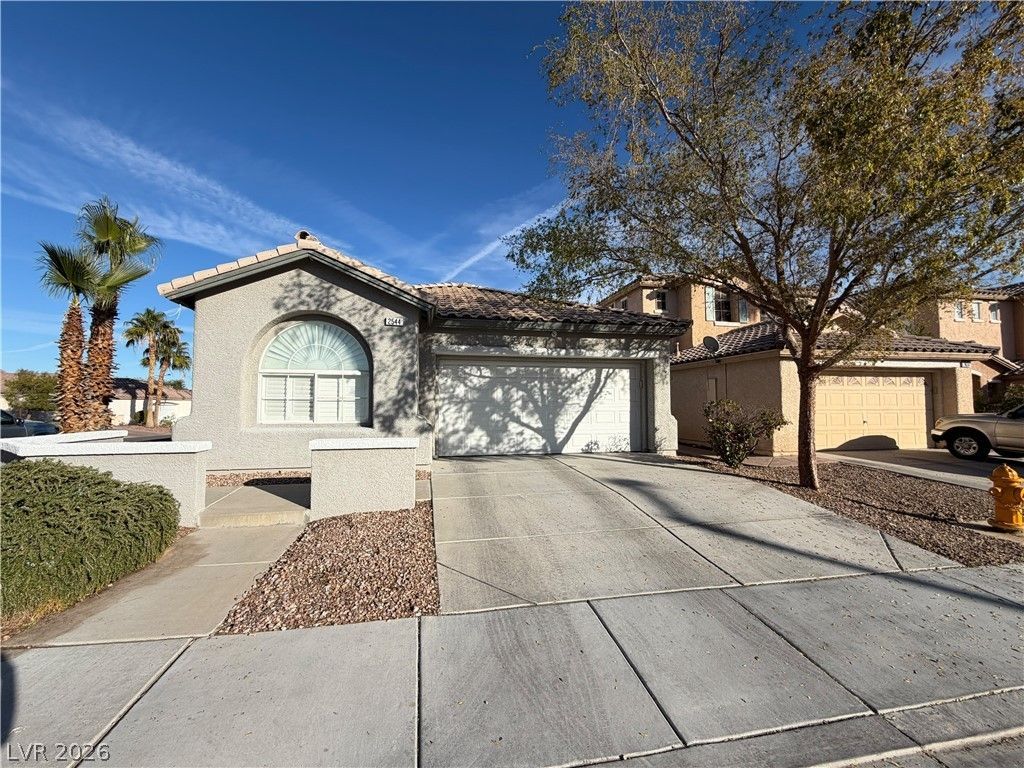
This single-story Las Vegas home has three bedrooms, two bathrooms, and distinct living areas connected by an open kitchen. Dark cabinetry contrasts with white counters in the kitchen, which includes a center island, stainless steel appliances, a range hood, and a breakfast bar. The adjoining sitting area features a built-in media wall and sliding glass doors to the rear patio. A separate front room has an arched window with shutters. The primary bedroom connects to a bathroom with two vessel sinks and a glass-enclosed shower. Outside, a covered patio overlooks a gravel yard enclosed by block walls. An attached two-car garage completes the home.
Property Features
Property Type: Residential - Single Family
Cooling: Central Air, Electric
Garage: 2
Heating: Central, Gas
Home Style: One Story
Lot Size: 0.15 Acres
Roof Type: Tile
Stories: 1.0
Taxes: $3,045
Year Built: 2000
Amenities
Bathroom on Main Level
Bedroom on Main Level
Ceiling Fan(s)
Primary Downstairs
Porch
Patio
Feature Descriptions
Appliances: Built-In Electric Oven, Gas Cooktop, Microwave
Association Amenities: Jogging Path, Park, Pool
Days on Site: 1
Fencimg: Block, Back Yard
Flooring: Tile
HOA Fee: 76/ Monthly
Laundry: Gas Dryer Hookup, Laundry Room
Lot: Back Yard, Corner Lot, Desert Landscaping, Landscaped, < 1/4 Acre
Parcel#: 164-12-515-045
Parking: Attached, Garage, Private
Parking Notes: Attached, Garage, Private
Patio/Porch: Patio, Porch
Pool: Association
Sewer: Public Sewer
Utilities: Underground Utilities
Water: Public
Room Sizes
Kitchen: 21 X 15
Bedroom 3: 10 X 9
Bedroom 2: 12 X 9
Primary Bedroom: 14 X 11
Local Schools
High School: Palo Verde
Middle School: Fertitta Frank & Victoria
Elementary School: Ober, D'Vorre & Hal,Ober, D'Vorre & Hal
Listed By / Shown By
Listed By
Agency Name: Opendoor Brokerage LLC
Agency Contact: 480-351-6622
Agent Name: Rachel Griego

Shown By
Agent Name: Eric Ensign
Agent Phone: Cell: (702) 278-4118
Agency Title: Wardley Real Estate

Estimate Your Payment
Estimated Payment
$ 2,617.57 per month $2,196.11 Principal & Interest $253.75 Property Tax $167.71 Homeowner's Insurance
2544 Chantemar Street | MLS# 2835404
This single family home located at 2544 Chantemar Street , Las Vegas, NV 89135 is currently listed for sale with an asking price of $575,000. This property was built in 2000 and has 3 bedrooms and 2 full baths with 1676 sq. ft. Chantemar Street is located in the Willow Glen At Summerlin-Phase 2 subdivision. Search Willow Glen At Summerlin-Phase 2 real estate on ericensign.wardleyre.com today.