_(8).jpg?1742429432)
BEDS3
BATHS1 full 1 partial
SQUARE FEET2,336
MLS#2197716
STATUSActive
PROPERTY TYPEResidential - Single Family
SUBDIVISIONCHARING CROSS PLAT 4
SCHOOLJordan
Property Description
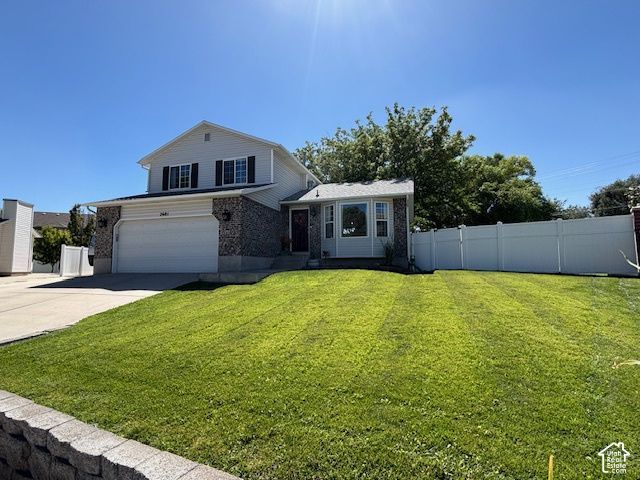
Quiet cul-de-sac living in the heart of Riverton, upgrades galore, tasteful dcor, comfort & more! Fresh paint, new LVP flooring, new laminate countertops in kitchen & baths, beautiful new banister. Lovely kitchen with freshly painted cabinets, convenient pantry, lofty vaulted ceiling, built-in stainless steel dishwasher, efficient disposal, free standing range/oven, microwave. Stylish new contemporary light fixtures. Beautiful electric fireplace, shelving on both sides is included. New French door leads to your .39acre private park-like backyard, perfect for large gatherings. Need a 3rd bath, extra bedrooms, or more??? There's plenty of room to expand & grow in the unfinished basement. Benefit from low water bills thanks to secondary water. 20'x30' detached garage/workshop with 220V power, heated by pellet stove. Large RV parking. Major updates already taken care of, including newer roof replaced 12 yrs ago w/30yr warranty, newer furnace, AC, water heater. **Veterans with a VA backed loan can assume the current loan at 3.125% with a $2867.96 monthly payment for the current balance. Qualified buyer would need to pay the difference with another loan or cash payment.**
Property Features
Property Type: Residential - Single Family
Basement: Yes
Basement: Partial
Cooling: Central Air
Fenced: Yes
Fireplaces: 1
Garage: 4 car attached
Heating: Gas: Central
Home Style: Tri/Multi-Level
Lot Size: 0.39 Acres
Roof Type: Asphalt
Stories: 3.0
Taxes: $3,087
Year Built: 1993
Amenities
Disposal
French Doors
Kitchen: Updated
Range/Oven: Free Stdng.
Vaulted Ceilings
Double Pane Windows
Out Buildings
Patio: Open
Feature Descriptions
Appliances: Dryer, Microwave, Refrigerator, Washer
Door Features: French Doors
Exterior: Brick
Flooring: Carpet, Tile
Laundry: Gas Dryer Hookup
Lot: Cul-De-Sac, Curb & Gutter, Fenced: Full, Road: Paved, Secluded, Sidewalks, Sprinkler: Auto-Full, View: Mountain, Private
Lot Dimensions: 0.0x0.0x0.0
Other Equipment: Dog Run, Storage Shed(s), Swing Set, Workbench
Outbuilding(s): Yes
Parcel#: 27-33-405-002
Parking: Rv Parking, Attached, Detached, Heated, Opener, Extra Length, Workshop, Workbench
Parking Notes: Rv Parking, Attached, Detached, Heated, Opener, Extra L
Patio/Porch: Patio: Open
Sewer: Sewer: Connected, Sewer: Public
Special View Info: Mountain(s)
Topography: Cul-de-Sac, Curb & Gutter, Fenced: Full, Road: Paved, Secluded Yard, Sidewalks, Sprinkler: Auto-Full, Terrain, Flat, View: Mountain, Private
Utilities: Natural Gas Connected, Electricity Connected, Sewer Connected, Sewer: Public, Water Connected
Water: Culinary, Secondary
Window: Blinds, Drapes, Part
Local Schools
High School: Riverton
Middle School: Oquirrh Hills
Elementary School: Southland
School District: Jordan
Listed By / Shown By
Listed By
Agency Name: Equity Real Estate (Advantage)
Shown By
Agent Name: Eric Ensign
Agent Phone: Cell: (702) 278-4118
Agency Title: Wardley Real Estate

Estimate Your Payment
Estimated Payment
$ 2,764.95 per month $2,329.79 Principal & Interest $257.25 Property Tax $177.92 Homeowner's Insurance
2681 W Silver Creek Dr | MLS# 2197716
This single family home located at 2681 W Silver Creek Dr , Riverton, UT 84065 is currently listed for sale with an asking price of $610,000. This property was built in 1993 and has 3 bedrooms and 1 full and 1 partial baths with 2336 sq. ft. W Silver Creek Dr is located in the CHARING CROSS PLAT 4 subdivision within the Jordan school district. Search CHARING CROSS PLAT 4 real estate on ericensign.wardleyre.com today.