_(8).jpg?1742429432)
BEDS4
BATHS2 full 1 partial
SQUARE FEET2,401
MLS#2835681
STATUSActive
PROPERTY TYPERental - Single Family
SUBDIVISIONInspirada Pod 4-2
Property Description
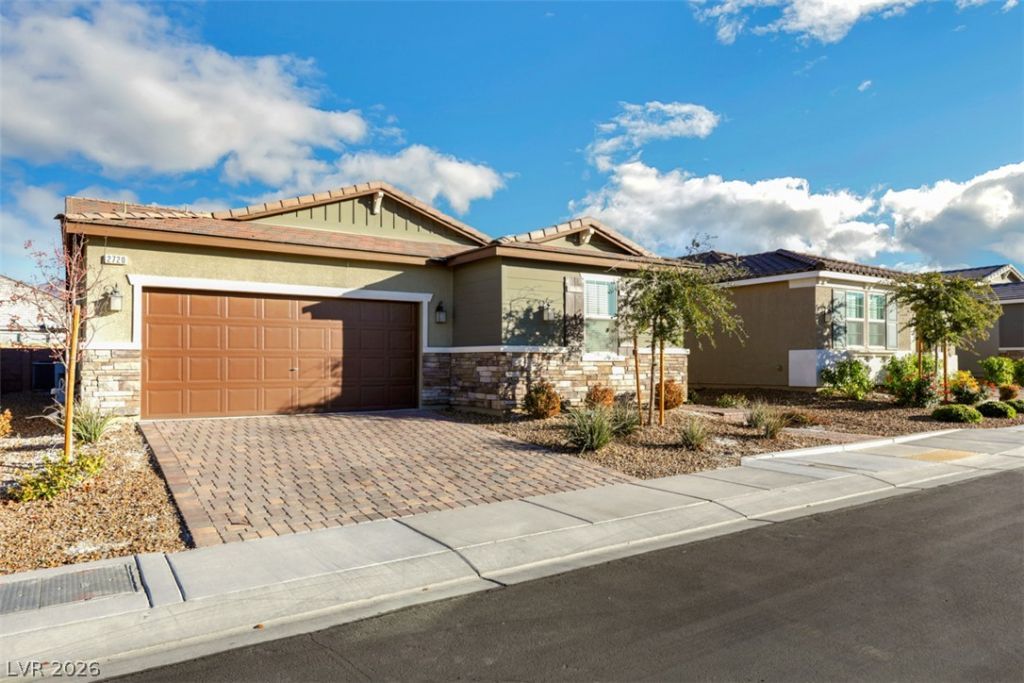
Beautiful SINGLE STORY home in the highly desirable master planned community of Inspirada! Featuring 4 bedrooms, 2.5 bathrooms and 2,401 sq. ft. of thoughtfully designed living space. The spacious kitchen has quartz countertops, upgraded cabinetry and stainless steel appliances. Enjoy tile flooring throughout the main living areas, carpeted bedrooms and a tankless water heater. Relax outdoors under the covered patio overlooking a low-maintenance backyard with pavers. It's a lifestyle with Inspirada’s exceptional amenities, including community pools, parks, walking trails, tennis courts and recreational facilities. Conveniently located near shopping, dining and schools.
Property Features
Property Type: Rental - Single Family
Cooling: Central Air, Electric
Garage: 2
Heating: Central, Gas
Home Style: One Story
Lot Size: 0.13 Acres
Roof Type: Tile
Stories: 1.0
Year Built: 2019
Amenities
Bathroom on Main Level
Bedroom on Main Level
Window Treatments
Feature Descriptions
Appliances: Dryer, Dishwasher, Disposal, Gas Range, Microwave, Refrigerator, Washer/Dryer, Washer/DryerAllInOne, Washer
Association Amenities: Dog Park, Jogging Path, Pool, Tennis Court(s)
Community Features: Pool
Exterior: Frame, Stucco
Fencimg: Block, Back Yard
Flooring: Carpet, Tile
Laundry: Gas Dryer Hookup, Main Level
Parcel#: 191-24-313-006
Parking: Garage, Private
Parking Notes: Garage, Private
Pool: Community
Swimming Pool: Yes
Utilities: Cable Available
Window: Window Treatments
Room Sizes
Bedroom 4: 11 X 11
Bedroom 3: 12 X 10
Bedroom 2: 12 X 10
Primary Bedroom: 15 X 13
Local Schools
High School: Liberty
Middle School: Webb, Del E.
Elementary School: Ellis, Robert and Sandy,Ellis, Robert an
Listed By / Shown By
Listed By
Agency Name: LIFE Realty District
Agency Contact: (702) 327-0127
Agent Name: Sherri F. Sagum

Shown By
Agent Name: Eric Ensign
Agent Phone: Cell: (702) 278-4118
Agency Title: Wardley Real Estate

2720 Alta Vista Street | MLS# 2835681
This property located at 2720 Alta Vista Street , Henderson, NV 89044 is currently listed for rent with an asking price of $2,650 / Monthly. Search Henderson real estate on ericensign.wardleyre.com today.