_(8).jpg?1742429432)
BEDS2
BATHS2 full
SQUARE FEET1,008
MLS#2835401
STATUSActive
PROPERTY TYPEResidential - Condominium
SUBDIVISIONEcho Bay Condo
Property Description
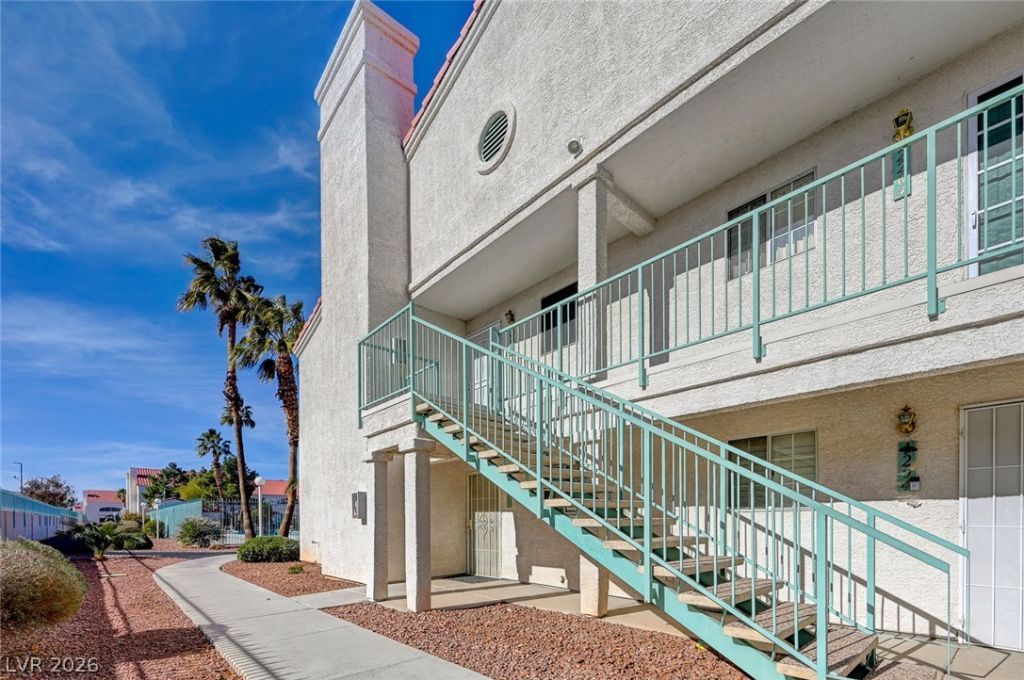
THIS BRIGHT AND AIRY SECOND-FLOOR GEM IS MOVE-IN READY AND FULL OF PERSONALITY! * FAMILY ROOM HAS SOARING VAULTED CEILNGS AND OPENS TO A COZY PATIO WITH LOVELY MOUNTAIN VIEWS - IDEAL FOR MORNING OR EVENING UNWINDING * KITCHEN COMES FULLY EQUIPPED (YES ALL APPLIANCES STAY!) PLUS A BREAKFAST BAR AND A WINDOW OVER THE SINK * DINING AREA W/LIGHTED CEILING FAN FOR DINNER PARTIES OR GAME NIGHTS * BOTH BEDROOMS HAVE NICE SIZED WALK-IN CLOSETS & LIGHTED CEILING FANS * PRIMARY BEDROOM ALSO HAS A WINDOW NOOK AREA FOR LOUNGING * FULL SIZE WASHER AND DRYER WITH SHELVING * NEW WATER HEATER THIS YEAR! * UPGRADED 6 PANEL DOORS T/O * THE COMMUNITY HAS 2 POOLS, FULL FITNESS CENTER, WALKING TRAILS, CLUBHOUSE, BBQ AREA AND TENNIS/PICKLEBALL COURTS PLUS A LIVELY MONTHLY NEWSLETTER FILLED W/EVENTS AND ACTIVITIES * YOU'LL LOVE THIS!
Property Features
Property Type: Residential - Condominium
Cooling: Central Air, Electric
Fireplaces: 1
Heating: Central, Gas
Home Style: Two Story
Lot Size: 0.02 Acres
Roof Type: Tile
Stories: 2.0
Taxes: $519
Year Built: 1993
Amenities
Ceiling Fan(s)
Pot Rack
Window Treatments
Balcony
Feature Descriptions
Appliances: Dryer, Dishwasher, Disposal, Gas Range, Gas Water Heater, Microwave, Refrigerator, Water Heater, Washer
Association Amenities: Basketball Court, Fitness Center, Gated, Barbecue, Pickleball, Park, Pool, Recreation Room, Spa/Hot Tub, Security, Tennis Court(s)
Community Features: Pool
Days on Site: 1
Exterior: Frame, Stucco
Fencimg: None
Fireplace: Family Room, Gas
Flooring: Carpet, Linoleum, Tile, Vinyl
HOA Fee: 245/ Monthly
Hot Tub: Yes
Laundry: Gas Dryer Hookup, Laundry Closet
Lot: Desert Landscaping, Landscaped, < 1/4 Acre
Parcel#: 161-08-611-133
Parking: Assigned, Covered, Detached Carport, RV Potential, RV Access/Parking
Parking Notes: Assigned, Covered, Detached Carport, RV Potential, RV
Patio/Porch: Balcony
Pool: Community
Sewer: Public Sewer
Special View Info: Mountain(s)
Swimming Pool: Yes
Utilities: Underground Utilities
Water: Public
Window: Blinds, Double Pane Windows, Window Treatments
Room Sizes
Dining Room: 11 X 10
Family Room: 15 X 13
Bedroom 2: 12 X 11
Primary Bedroom: 13 X 12
Local Schools
High School: Chaparral
Middle School: Mack Jerome
Elementary School: Dearing, Laura,Dearing, Laura
Listed By / Shown By
Listed By
Agency Name: Hudson Real Estate
Agency Contact: (702) 281-0706
Agent Name: Tina Helleberg

Shown By
Agent Name: Eric Ensign
Agent Phone: Cell: (702) 278-4118
Agency Title: Wardley Real Estate

Estimate Your Payment
Estimated Payment
$ 721.56 per month $630.19 Principal & Interest $43.25 Property Tax $48.13 Homeowner's Insurance
2725 S Nellis Boulevard, Unit 2022 | MLS# 2835401
This condo located at 2725 S Nellis Boulevard, Unit 2022, Las Vegas, NV 89121 is currently listed for sale with an asking price of $165,000. This property was built in 1993 and has 2 bedrooms and 2 full baths with 1008 sq. ft. S Nellis Boulevard, Unit 2022 is located in the Echo Bay Condo subdivision. Search Echo Bay Condo real estate on ericensign.wardleyre.com today.