_(8).jpg?1742429432)
BEDS3
BATHS2 full
SQUARE FEET1,705
MLS#2816790
STATUSActive
PROPERTY TYPEResidential - Single Family
SUBDIVISIONMaryland Eastern North #1 By Lewis Homes
Property Description
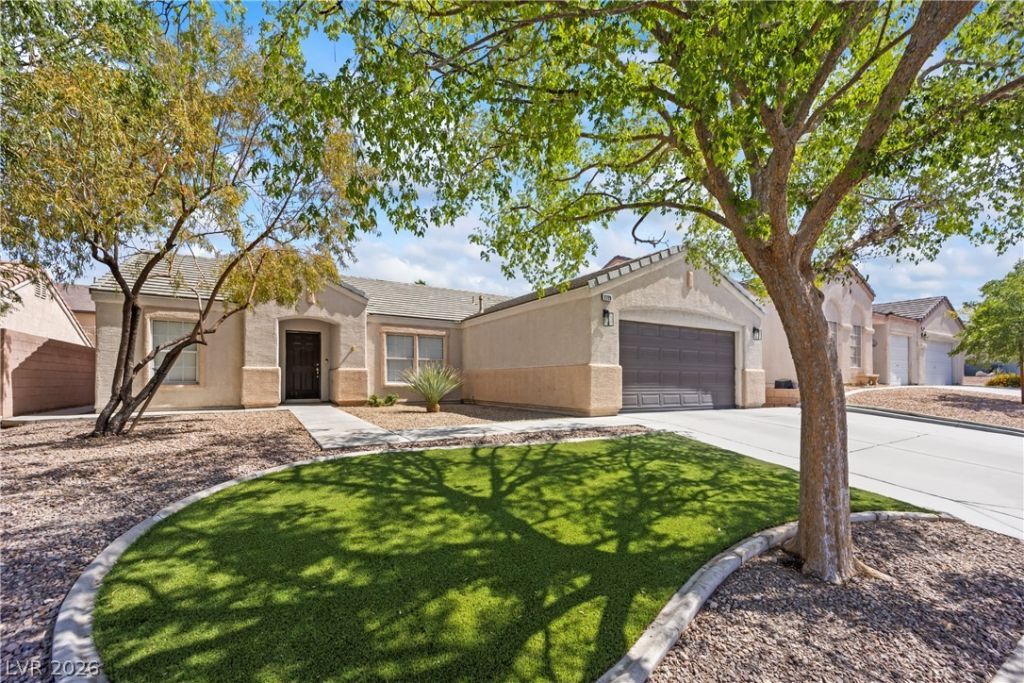
Single-story living in Henderson with no HOA, an open layout, & a backyard pergola with an overhead fan! Located in the highly desirable Green Valley Ranch area, this turnkey, move-in ready home features extensive renovations, modern finishes, & convenient access to shopping, dining, parks, entertainment, & freeway routes. The bright open-concept floor plan creates a welcoming atmosphere for everyday living & entertaining. The updated kitchen showcases double-thickness quartz countertops, brand-new oven, range, microwave, & contemporary finishes. Additional improvements include designer interior paint throughout the home & garage, upgraded fixtures, door hardware, & 5-inch baseboards. The spacious primary suite features two walk-in closets & a completely remodeled oversized walk-in shower creating a spa-inspired retreat. Additional highlights include a water softener & included 58-inch TV. Outside, enjoy low-maintenance landscaping & a massive pergola with overhead fan, ideal for outdoor relaxation & entertaining. A wonderful opportunity to own a beautifully renovated single-story home with no HOA in one of Henderson's most desirable areas.
Property Features
Property Type: Residential - Single Family
Cooling: Central Air, Electric
Garage: 2
Heating: Central, Gas
Home Style: One Story
Lot Size: 0.14 Acres
Roof Type: Tile
Stories: 1.0
Taxes: $2,395
Year Built: 2000
Amenities
Ceiling Fan(s)
Primary Downstairs
Window Treatments
Handicap Accessible
Feature Descriptions
Appliances: Disposal, Gas Range, Microwave, Refrigerator
Association Amenities: None
Days on Site: 74
Fencimg: Block, Back Yard
Flooring: Laminate
Laundry: Gas Dryer Hookup, Main Level, Laundry Room
Lot: Desert Landscaping, Landscaped, < 1/4 Acre
Parcel#: 177-36-510-004
Parking: Attached, Garage, Private
Parking Notes: Attached, Garage, Private
Sewer: Public Sewer
Utilities: Underground Utilities
Water: Public
Window: Double Pane Windows, Window Treatments
Room Sizes
Living Room: 23 X 18
Bedroom 3: 10 X 10
Bedroom 2: 10 X 10
Primary Bedroom: 15 X 14
Local Schools
High School: Coronado High
Middle School: Miller Bob
Elementary School: Taylor, Glen C.,Taylor, Glen C.
Listed By / Shown By
Listed By
Agency Name: SimpliHOM
Agent Name: James Sharp

Shown By
Agent Name: Eric Ensign
Agent Phone: Cell: (702) 278-4118
Agency Title: Wardley Real Estate

Estimate Your Payment
Estimated Payment
$ 2,357.44 per month $2,004.76 Principal & Interest $199.58 Property Tax $153.10 Homeowner's Insurance
2726 Watkins Glen Avenue | MLS# 2816790
This single family home located at 2726 Watkins Glen Avenue, Henderson, NV 89052 is currently listed for sale with an asking price of $524,900. This property was built in 2000 and has 3 bedrooms and 2 full baths with 1705 sq. ft. Watkins Glen Avenue is located in the Maryland Eastern North #1 By Lewis Homes subdivision. Search Maryland Eastern North #1 By Lewis Homes real estate on ericensign.wardleyre.com today.